Skip main navigation
Pending
  • C$3,699,900

    147 Beverly Ct, Hamilton, ON L9G 1B9

    6beds
    4,328sqft
    Single Family Residence, Residential
    Built in 2017
    0.37 Acres Lot
    $-- Zestimate®
    C$855/sqft
    C$-- HOA

    What's special

    Cedar shake-style claddingSubstantial stoneworkDecorative corbelsStone chimneyMature greeneryDisciplined hardscaping provide privacyCaesarstone surfaces
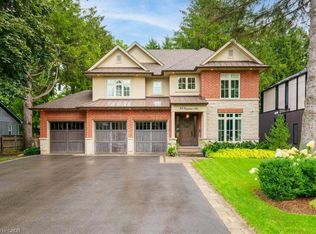
    Extraordinary custom residence designed by internationally recognized architect John Williams & more recently, several thoughtful design enhancements by Lauren Kyle McDavid of Kyle & Co. Ext w/ cedar shake-style cladding, substantial stonework, decorative corbels, stone chimney, carriage-house grg drs & a circular driveway that creates an estate arrival experience. Prof landscaped grounds, mature greenery & disciplined hardscaping provide privacy. An elegant form din rm w/ rich visual experience. Remarkable kitch w/ custom Wellington Millwork, Caesarstone surfaces, centre island w/ seating for 5+, luxury app & multi workstations. Great rm w/ flr-to-ceil stone FP, built-in seating & 6 sets of French doors connecting int spaces to surrounding grounds. Wine room/servery w/ glass-enclosed storage & WhisperKOOL climate control. Main-lvl bdrm & spa-inspired main flr bath w/ steam shower. Dramatic staircase leading to the upper lvl. Primary retreat w/ custom display cab, dressing rm, integrated wardrobe systems, sep den/vanity area, luxe 6-pc e-bth w/ dual vanity stations, freestanding sculptural tub, dual-user shower & water closet. 3 add bdrms w/ exceptional accommodations - all feature walk-in closets - one w/ priv ensuite bath. F-fin lwr lvl designed around entertainment w/ 9-ft ceil, kitch/bar (in-law potent), theatre w/ Optoma proj/retractable screen, games area, gas FP, fitness studio w/ mirrored walls & rub flrs, guest bdrm & a stylish 3-pc bath. Direct access via walkup from bsmt to 3-car grg w/ door to ext. Ext rivals that of a private resort w/ a covered screened pavilion w/ motorized screens & commercial-grade heaters, outdoor kitch w/ pizza oven, covered dining space & stunning in-ground pool w/ motorized cover system. Located in Ancaster's highly regarded Oakhill neighbourhood, residents enjoy prox to top-rated schools, conservation areas, shopping, restaurants, major commuter routes & more. A rare opp in one of Ancaster's most desirable settings.
    39 days
    |
    14
    |
    0
    |

    Zillow last checked:

    Listing updated:

    Listed by:

    Luke O'reilly, Broker,

    Royal LePage State Realty Inc.

    Source: ITSO,MLS®#: 40834167Originating MLS®#: Cornerstone Association of REALTORS®

      Facts & features

      Interior

      Bedrooms & bathrooms
      • Bedrooms: 6
      • Bathrooms: 5
      • Full bathrooms: 5
      • Main level bathrooms: 1
      • Main level bedrooms: 1
      Bedroom
      • Level: Main
      Other
      • Features: Walk-in Closet
      • Level: Second
      Bedroom
      • Features: Walk-in Closet
      • Level: Second
      Bedroom
      • Features: Walk-in Closet
      • Level: Second
      Bedroom
      • Features: Walk-in Closet
      • Level: Second
      Bedroom
      • Features: Walk-in Closet
      • Level: Basement
      Bathroom
      • Features: 3-Piece
      • Level: Main
      Bathroom
      • Features: 5+ Piece, Ensuite
      • Level: Second
      Bathroom
      • Features: 4-Piece, Ensuite
      • Level: Second
      Bathroom
      • Features: 4-Piece
      • Level: Second
      Bathroom
      • Features: 3-Piece
      • Level: Basement
      Other
      • Level: Basement
      Den
      • Level: Second
      Dining room
      • Level: Main
      Foyer
      • Level: Main
      Great room
      • Features: Fireplace
      • Level: Main
      Gym
      • Level: Basement
      Kitchen
      • Features: Pantry
      • Level: Main
      Kitchen
      • Level: Basement
      Laundry
      • Level: Main
      Other
      • Description: Pavilion
      • Level: Main
      Recreation room
      • Features: Fireplace
      • Level: Basement
      Storage
      • Level: Basement
      Utility room
      • Level: Basement
      Heating
      • Forced Air, Natural Gas
      Cooling
      • Central Air
      Appliances
      • Included: Bar Fridge
      • Laundry: Laundry Room, Main Level
      Features
      • Auto Garage Door Remote(s), Built-In Appliances, In-law Capability, In-Law Floorplan, Wet Bar, Other
      • Basement: Walk-Up Access,Full,Finished
      • Number of fireplaces: 2
      • Fireplace features: Gas
      Interior area
      • Total structure area: 4,328
      • Total interior livable area: 4,328 sqft
      • Finished area above ground: 4,328
      Video & virtual tour

      Property

      Parking
      • Total spaces: 10
      • Parking features: Attached Garage, Asphalt, Private Drive Triple+ Wide
      • Attached garage spaces: 3
      • Uncovered spaces: 7
      Features
      • Stories: 2
      • Patio & porch: Patio, Porch, Enclosed
      • Exterior features: Built-in Barbecue, Landscape Lighting, Landscaped, Lighting, Privacy
      • Has private pool: Yes
      • Pool features: In Ground
      • Has view: Yes
      • View description: Pool
      • Frontage type: North
      • Frontage length: 95.29
      Lot
      • Size: 0.37 Acres
      • Dimensions: 95.29 x 171.42
      • Features: Urban, Irregular Lot, Ample Parking, Near Golf Course, Greenbelt, Highway Access, Landscaped, Library, Park, Place of Worship, Playground Nearby, Quiet Area, Schools, Shopping Nearby
      Details
      • Parcel number: 174220153
      • Zoning: R2

      Construction

      Type & style
      • Home type: SingleFamily
      • Property subtype: Single Family Residence, Residential
      Materials
      • Stone, Wood Siding, Other
      • Foundation: Poured Concrete
      • Roof: Asphalt Shing
      Condition
      • 6-15 Years
      • New construction: No
      • Year built: 2017

      Utilities & green energy

      • Sewer: Sewer (Municipal)
      • Water: Municipal-Metered

      Community & HOA

      Community
      • Security: Alarm System, Monitored
      Location
      • Region: Hamilton

      Financial & listing details

      • Price per square foot: C$855/sqft
      • Annual tax amount: C$18,445
      • Date on market: 6/4/2026
      • Inclusions: Other, Double Thermador Fridge/Freezer, Wolf Gas Range/Oven, Hood Vent, D/W, Microwave, Whisperkool Climate Control System In Wine Display, Beverage Drawers In Servery, Washer, Dryer, Electrical Lighting Fixtures, Window Coverings, Heaters In Screened-In Porch Area, Basement Fridge, Basement Stove, Basement Hood Vent, Basement Dishwasher, Projector, Projector Screen, Built-In Bbq, Pizza Oven
      Luke O'reilly, Broker

      Luke O'reilly, Broker

      (905) 525-3737

      By pressing Contact Agent, you agree that the real estate professional identified above may call/text you about your search, which may involve use of automated means and pre-recorded/artificial voices. You don't need to consent as a condition of buying any property, goods, or services. Message/data rates may apply. You also agree to our Terms of Use. Zillow does not endorse any real estate professionals. We may share information about your recent and future site activity with your agent to help them understand what you're looking for in a home.

        Price history

        DateEventPrice
        6/14/2026Pending saleC$3,699,900C$855/sqft
        Source: ITSO #40834167 Report a problem
        6/10/2026ContingentC$3,699,900C$855/sqft
        Source: ITSO #40834167 Report a problem
        6/4/2026Listed for saleC$3,699,900C$855/sqft
        Source: ITSO #40834167 Report a problem

        Public tax history

        Tax history is unavailable.

        Climate risks

        Neighborhood: Clearview

        Getting around

        51 / 100
        Somewhat Walkable
        54 / 100
        Bikeable

        Nearby schools

        GreatSchools rating

        No schools nearby

        We couldn't find any schools near this home.

        Similar homes