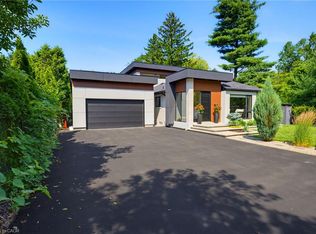
Welcome to 332 Woodworth Drive, a spectacular custom-renovated home in Ancaster's prestigious Perth Park, one of the area's most sought-after neighbourhoods. Ideally located just steps to the Hamilton Golf & Country Club, top-rated schools, parks, shopping, dining & highway access, this is an exceptional opportunity to join a truly outstanding community. Completely transformed from top to bottom w/ a full custom renovation & substantial addition all completed 10yrs ago, this home offers a total of 4,175 sqft of luxurious living space w/ impeccable craftsmanship, premium finishes & meticulous attention to detail throughout. Every inch has been thoughtfully redesigned offering the feel of a new custom home. Welcoming foyer leads to a stunning open-concept layout featuring a spacious living room, elegant dining area w/ wet bar, chef-inspired kitchen w/ high-end finishes & bright breakfast area w/ walkout to the covered patio. The ground level offers a versatile bedroom/office/den, laundry/mudroom w/ garage access & 2pc bath. Upstairs you'll find a primary retreat w/ a spa-like 5pc ensuite & walk-in closet, plus two additional bedrooms & 3pc bath. The bright lower-level w/ oversized windows feature large rec room, games room, bedroom, 3pc bath, abundant storage & rear entrance—ideal for multi-generational or in-law potential. Situated on impressive 90 x 115 lot w/ circular driveway, private fenced backyard & exceptional covered patio, this remarkable home truly has it all.
For sale
C$1,899,000
332 Woodworth Dr W, Hamilton, ON L9G 2N1
5beds
3,276sqft
Single Family Residence, Residential
Built in 1957
10,430 Square Feet Lot
$-- Zestimate®
C$580/sqft
C$-- HOA
What's special
- 18 days |
- 36 |
- 1 |
Zillow last checked:
Listing updated:
Listed by:
Rob Golfi, Salesperson,
RE/MAX Escarpment Golfi Realty Inc.
Source: ITSO,MLS®#: 40849788Originating MLS®#: Cornerstone Association of REALTORS®
Facts & features
Interior
Bedrooms & bathrooms
- Bedrooms: 5
- Bathrooms: 4
- Full bathrooms: 3
- 1/2 bathrooms: 1
- Main level bathrooms: 1
- Main level bedrooms: 1
Bedroom
- Description: Versatile Space for Home Office, Den or Main Level Bedroom.
- Level: Main
Other
- Description: Spacious Primary Retreat with Ensuite and Walk-in Closet Cmplete with Organizers.
- Features: Carpet, Ensuite, Walk-in Closet
- Level: Third
Bedroom
- Description: Spacious 2nd Bedroom.
- Features: Carpet
- Level: Third
Bedroom
- Description: Spacious 3rd Bedroom.
- Features: Carpet
- Level: Third
Bedroom
- Level: Basement
Bathroom
- Description: Convenient 2pc Main Level Bath.
- Features: 2-Piece
- Level: Main
Bathroom
- Description: Spa like 5pc Ensuite with Glass Shower, Double Sink and Stand Alone Tub.
- Features: 5+ Piece, Double Vanity, Ensuite
- Level: Third
Bathroom
- Features: 3-Piece
- Level: Third
Bathroom
- Features: 3-Piece
- Level: Basement
Breakfast room
- Description: With Walk-Out to Covered Patio and Yard.
- Features: Sliding Doors, Tile Floors, Walkout to Balcony/Deck
- Level: Second
Dining room
- Description: Spacious Dining Area with Wet Bar.
- Features: Hardwood Floor, Wet Bar
- Level: Second
Foyer
- Description: Welcoming Open Foyer.
- Features: Tile Floors
- Level: Main
Game room
- Features: Laminate
- Level: Basement
Kitchen
- Description: Modern Kitchen with Quality Finishes including Island, Granite. Pot Filler.
- Features: Pantry, Sliding Doors, Tile Floors
- Level: Second
Laundry
- Description: Spacious Laundry/Mud Room with Inside Entry from Garage.
- Features: Inside Entry
- Level: Main
Living room
- Description: Bright and Modern Living Room with Abundance of Natural Light.
- Features: Fireplace, Hardwood Floor, Vaulted Ceiling(s)
- Level: Second
Other
- Level: Basement
Recreation room
- Features: Fireplace, Laminate
- Level: Basement
Storage
- Level: Basement
Utility room
- Level: Basement
Heating
- Forced Air, Natural Gas
Cooling
- Central Air
Appliances
- Included: Bar Fridge, Oven, Water Heater, Built-in Microwave, Dishwasher, Dryer, Gas Stove, Range Hood, Refrigerator, Washer, Wine Cooler
- Laundry: Main Level, Sink
Features
- Central Vacuum, Auto Garage Door Remote(s), Built-In Appliances, Ceiling Fan(s), In-law Capability, Water Meter, Wet Bar
- Windows: Window Coverings
- Basement: Separate Entrance,Full,Finished,Sump Pump
- Number of fireplaces: 2
- Fireplace features: Living Room, Gas, Recreation Room
Interior area
- Total structure area: 4,175
- Total interior livable area: 3,276 sqft
- Finished area above ground: 3,276
- Finished area below ground: 899
Video & virtual tour
Property
Parking
- Total spaces: 16
- Parking features: Attached Garage, Garage Door Opener, Asphalt, Circular Driveway, Inside Entrance, Private Drive Triple+ Wide
- Attached garage spaces: 2
- Uncovered spaces: 14
Features
- Stories: 2
- Patio & porch: Deck, Patio, Porch
- Exterior features: Landscaped, Privacy
- Fencing: Full
- Has view: Yes
- View description: Clear
- Frontage type: West
- Frontage length: 90.11
Lot
- Size: 10,430 Square Feet
- Dimensions: 90.11 x 115.75
- Features: Urban, Rectangular, Paved, Ample Parking, Near Golf Course, Landscaped, Park, Schools, Trails
- Topography: Level
Details
- Additional structures: Shed(s)
- Parcel number: 174360133
- Zoning: ER
Construction
Type & style
- Home type: SingleFamily
- Architectural style: Sidesplit
- Property subtype: Single Family Residence, Residential
Materials
- Brick, Stone, Stucco
- Foundation: Concrete Block
- Roof: Asphalt Shing
Condition
- 51-99 Years
- New construction: No
- Year built: 1957
Utilities & green energy
- Sewer: Sewer (Municipal)
- Water: Municipal
- Utilities for property: Cable Available, Electricity Connected, Garbage/Sanitary Collection, High Speed Internet Avail, Natural Gas Connected, Recycling Pickup, Street Lights, Phone Available
Community & HOA
Community
- Security: Carbon Monoxide Detector, Smoke Detector, Carbon Monoxide Detector(s), Smoke Detector(s)
Location
- Region: Hamilton
Financial & listing details
- Price per square foot: C$580/sqft
- Annual tax amount: C$9,437
- Date on market: 7/21/2026
- Inclusions: Built-in Microwave, Carbon Monoxide Detector, Central Vac, Dishwasher, Dryer, Garage Door Opener, Gas Stove, Range Hood, Refrigerator, Smoke Detector, Washer, Window Coverings, Wine Cooler, Light Fixtures, Garden Shed X2.
- Electric utility on property: Yes
- Road surface type: Paved

Rob Golfi - Owner
(905) 575-7700
By pressing Contact Agent, you agree that the real estate professional identified above may call/text you about your search, which may involve use of automated means and pre-recorded/artificial voices. You don't need to consent as a condition of buying any property, goods, or services. Message/data rates may apply. You also agree to our Terms of Use. Zillow does not endorse any real estate professionals. We may share information about your recent and future site activity with your agent to help them understand what you're looking for in a home.
Price history
| Date | Event | Price |
|---|---|---|
| 7/21/2026 | Listed for sale | C$1,899,000C$580/sqft |
Source: ITSO #40849788 Report a problem | ||
Public tax history
Tax history is unavailable.
Climate risks
Neighborhood: L9G
Nearby schools
GreatSchools rating
No schools nearby
We couldn't find any schools near this home.
Schools provided by the listing agent
- Elementary: St. Joachim / Frank Panabaker South
- High: Bishop Tonnos / Ancaster High
Source: ITSO. This data may not be complete. We recommend contacting the local school district to confirm school assignments for this home.
- C$---- bd-- ba-- sqft336 Robina Rd, Hamilton, ON L9G2L8Off Market
- C$---- bd-- ba-- sqft374 Woodworth Dr, Ancaster, ON L9G2N3Off Market
- C$---- bd-- ba-- sqft318 Woodworth Dr, Hamilton, ON L9G2N1Off Market
- C$3,199,8884 bd5 ba2.2k sqft282 Robina Rd, Hamilton, ON L9G2L7For Sale
- C$---- bd-- ba-- sqft150 Hatton Dr, Hamilton, ON L9G2H6Off Market
- C$2,498,8004 bd3 ba-- sqft78 Ravina Cres, Hamilton, ON L9G2E7For Sale
- C$2,949,0005 bd8 ba3.7k sqft64 Ravina Cres, Hamilton, ON L9G2E7For Sale
- C$---- bd-- ba-- sqft383 Woodworth Dr, Hamilton, ON L9G2N2Off Market
Similar homes
- C$1,849,0004 bd4 ba3k sqft116 Joshua Ave, Ancaster, ON L9K 1R1For Sale
 MLS ID #40853742, Cindy Murrell-Wright, Salesperson, RE/MAX Escarpment Realty Inc.. ITSO
 - C$1,999,9006 bd5 ba3.8k sqft149 Miller Dr, Hamilton, ON L9G 4W2New Construction
 MLS ID #40831825, Rob Golfi, Salesperson, RE/MAX Escarpment Golfi Realty Inc.. ITSO
 - C$1,899,0004 bd5 ba3.2k sqft80 Sutherland Cres, Hamilton, ON L9K 0H2For Sale
 MLS ID #40852977, Paul Joseph Megna, Broker, RE/MAX Escarpment Realty Inc.. ITSO
 - C$1,774,5006 bd4 ba2.9k sqft32 Symphony Pl, Hamilton, ON L9G 4V6For Sale
 MLS ID #40838181, Lori Bolton, Salesperson, RE/MAX Escarpment Realty Inc.. ITSO
 - C$1,799,0005 bd4 ba3.1k sqft181 Golf Links Rd, Hamilton, ON L9G 2N4For SaleMLS ID #40841339, Ryan Thompson, Salesperson, Royal LePage Burloak Real Estate Services. ITSO
- C$1,795,0004 bd5 ba3.3k sqft49 Roselawn Ave, Hamilton, ON L9G 0H9For SaleMLS ID #40817858, Payam Alidadi Kafraj, Salesperson, RE/MAX Escarpment Realty Inc.. ITSO
- C$1,649,9004 bd3 ba2.4k sqft39 Maureen Ave, Hamilton, ON L9G 3L7For SaleMLS ID #40836012, Rod Frank, Salesperson, RE/MAX Escarpment Frank Realty. ITSO
- C$1,499,9004 bd4 ba2.5k sqft138 Miller Dr, Hamilton, ON L9G 4W4For SaleMLS ID #40847700, Alex Hill, Salesperson, RE/MAX Escarpment Realty Inc.. ITSO
- C$2,225,0003 bd3 ba2.7k sqft41 Cameron Dr, Hamilton, ON L9G 2L4For SaleMLS ID #40841234, Jake Nicolle, Salesperson, REAL BROKER ONTARIO LTD BROKERAGE 1800R. ITSO
- C$1,999,9004 bd3 ba3.2k sqft1097 Mineral Springs Rd, Hamilton, ON L9H 5E3New ConstructionMLS ID #40847065, Kevin Roger Girard, Salesperson, Royal LePage State Realty Inc.. ITSO
- C$1,198,0005 bd4 ba2.9k sqft66 Sexton Cres, Hamilton, ON L9G 0E3For SaleMLS ID #40853118, Waldemar Niburski, Salesperson, Sutton Group Innovative Realty Inc.. ITSO
- C$2,099,9993 bd4 ba2.2k sqft58 Central Dr, Hamilton, ON L9G 2A2For SaleMLS ID #40839114, Nicole Gibson, Salesperson, Royal LePage State Realty Inc.. ITSO
- C$1,269,9005 bd4 ba2k sqft71 Naomi Ct, Ancaster, ON L9G 5E4For SaleMLS ID #40850790, Signy Evangeline Outlaw, Broker of Record, Thornberry, Outlaw & Associates Ltd.. ITSO
- C$1,499,0004 bd3 ba2.3k sqft138 Judith Cres, Ancaster, ON L9G 1L5For SaleMLS ID #40850859, Dane Broomfield, Salesperson, RE/MAX Escarpment Realty Inc.. ITSO
- C$1,274,0006 bd4 ba2.8k sqft49 Stonehenge Dr, Hamilton, ON L9K 1N6For SaleMLS ID #40854094, Amanpreet Kaur, Salesperson, Real Broker Ontario Ltd.. ITSO
- C$2,299,0006 bd5 ba3.9k sqft3 Lovers Ln, Hamilton, ON L9G 1G4For SaleMLS ID #40842503, Douglas Folsetter, Salesperson, Real Broker Ontario Ltd.. ITSO
- C$1,849,0006 bd4 ba3.1k sqft234 Fair St, Hamilton, ON L9K 0B9For SaleMLS ID #40820257, Rob Golfi, Salesperson, RE/MAX Escarpment Golfi Realty Inc.. ITSO
- C$2,595,0005 bd5 ba3.4k sqft71 Lloyminn Ave, Hamilton, ON L9G 1H4For SaleMLS ID #40851478, Mary Hamilton, Salesperson, RE/MAX Escarpment Realty Inc.. ITSO
- C$2,495,0004 bd3 ba3.6k sqft345 Jerseyville Rd W, Hamilton, ON L9G 5C3For SaleMLS ID #40844990, Jake Nicolle, Salesperson, REAL BROKER ONTARIO LTD BROKERAGE 1800R. ITSO
- C$1,100,0006 bd4 ba3k sqft183 Valmont Ct, Hamilton, ON L9G 5A1For SaleMLS ID #40852646, Sai Tirulokan, Salesperson, RE/MAX METROPOLIS REALTY. ITSO
