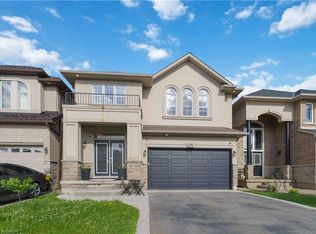
Welcome to this beautiful executive home nestled on a quiet court in prestigious Ancaster. This spacious 2-storey offers 3+3 bedrooms, 4 bathrooms, and over 4000 sq ft of total living space with soaring vaulted ceilings. The main floor features generous living areas, a private den which can be converted into a 4th bedroom, and a well-appointed kitchen perfect for families and entertaining. Second floor features spacious layout with 3 large bedrooms & 2 upgraded bathrooms. Primary Bedroom features a 4-pc ensuite and large windows. The fully finished basement includes a self-contained in-law suite with its own kitchen, living area, two bedrooms and laundry ideal for extended family. Outside, enjoy a double car garage, 6-car parking, and a deep lot. Minutes to Hwy 403, top-rated schools, shopping, and all amenities.
For sale
C$1,100,000
183 Valmont Ct, Hamilton, ON L9G 5A1
6beds
3,037sqft
Single Family Residence, Residential
Built in ----
6,969 Square Feet Lot
$-- Zestimate®
C$362/sqft
C$-- HOA
What's special
- 30 days
- 45
- 3
Zillow last checked:
Listing updated:
Listed by:
Sai Tirulokan, Salesperson,
RE/MAX METROPOLIS REALTY
Source: ITSO,MLS®#: 40852646Originating MLS®#: Cornerstone Association of REALTORS®
Facts & features
Interior
Bedrooms & bathrooms
- Bedrooms: 6
- Bathrooms: 4
- Full bathrooms: 3
- 1/2 bathrooms: 1
- Main level bathrooms: 3
Bedroom
- Level: Second
Bedroom
- Level: Second
Bedroom
- Level: Second
Bedroom
- Level: Basement
Bedroom
- Level: Basement
Bedroom
- Level: Basement
Bathroom
- Features: 2-Piece
- Level: Main
Bathroom
- Features: 3-Piece
- Level: Main
Bathroom
- Features: 4-Piece
- Level: Main
Bathroom
- Features: 3-Piece
- Level: Basement
Breakfast room
- Level: Main
Den
- Level: Main
Dining room
- Level: Main
Family room
- Level: Main
Kitchen
- Level: Main
Kitchen
- Level: Basement
Living room
- Level: Main
Heating
- Natural Gas
Cooling
- Central Air
Features
- None
- Basement: Full,Finished
- Has fireplace: No
Interior area
- Total structure area: 3,037
- Total interior livable area: 3,037 sqft
- Finished area above ground: 3,037
Property
Parking
- Total spaces: 6
- Parking features: Attached Garage, Private Drive Double Wide
- Attached garage spaces: 2
- Uncovered spaces: 4
Features
- Stories: 2
- Frontage type: North
- Frontage length: 48.59
Lot
- Size: 6,969 Square Feet
- Dimensions: 48.59 x 157.19
- Features: Urban, None
Details
- Parcel number: 174170296
- Zoning: R4-394
Construction
Type & style
- Home type: SingleFamily
- Property subtype: Single Family Residence, Residential
Materials
- Brick
- Roof: Asphalt Shing
Condition
- 16-30 Years
- New construction: No
Utilities & green energy
- Sewer: Sewer (Municipal)
- Water: Municipal
Community & HOA
Location
- Region: Hamilton
Financial & listing details
- Price per square foot: C$362/sqft
- Annual tax amount: C$8,929
- Date on market: 8/4/2026
- Inclusions: None
Price history
| Date | Event | Price |
|---|---|---|
| 8/4/2026 | Listed for sale | C$1,100,000-15.4%C$362/sqft |
Source:  TRREB #X13637070 Report a problem TRREB #X13637070 Report a problem | ||
| 2/15/2024 | Listing removed | -- |
Source:  Cornerstone Association of REALTORS® - Hamilton-Burlington #H4184263 Report a problem Cornerstone Association of REALTORS® - Hamilton-Burlington #H4184263 Report a problem | ||
| 1/30/2024 | Listed for sale | C$1,299,900C$428/sqft |
Source: Cornerstone Association of REALTORS® - Hamilton-Burlington #H4184263 Report a problem | ||
| 1/4/2024 | Listing removed | -- |
Source: Cornerstone Association of REALTORS® - Hamilton-Burlington #H4176692 Report a problem | ||
| 12/12/2023 | Price change | C$1,299,900+2.4%C$428/sqft |
Source: Cornerstone Association of REALTORS® - Hamilton-Burlington #H4176692 Report a problem | ||
| 11/3/2023 | Price change | C$1,270,000+27%C$418/sqft |
Source: Cornerstone Association of REALTORS® - Hamilton-Burlington #H4176692 Report a problem | ||
| 10/19/2023 | Listed for sale | C$999,900-23.1%C$329/sqft |
Source: Cornerstone Association of REALTORS® - Hamilton-Burlington #H4176692 Report a problem | ||
| 10/10/2023 | Listing removed | -- |
Source: Cornerstone Association of REALTORS® - Hamilton-Burlington #H4172409 Report a problem | ||
| 8/25/2023 | Listed for sale | C$1,299,900-3%C$428/sqft |
Source: Cornerstone Association of REALTORS® - Hamilton-Burlington #H4172409 Report a problem | ||
| 8/25/2023 | Listing removed | -- |
Source: Cornerstone Association of REALTORS® - Hamilton-Burlington #H4170275 Report a problem | ||
| 8/18/2023 | Price change | C$1,340,000-3.6%C$441/sqft |
Source: Cornerstone Association of REALTORS® - Hamilton-Burlington #H4170275 Report a problem | ||
| 7/27/2023 | Listed for sale | C$1,390,000-7.3%C$458/sqft |
Source: Cornerstone Association of REALTORS® - Hamilton-Burlington #H4170275 Report a problem | ||
| 2/9/2023 | Listing removed | -- |
Source: Cornerstone Association of REALTORS® - Hamilton-Burlington #H4151798 Report a problem | ||
| 11/28/2022 | Listed for sale | C$1,499,900C$494/sqft |
Source: Cornerstone Association of REALTORS® - Hamilton-Burlington #H4151798 Report a problem | ||
Public tax history
Tax history is unavailable.
Climate risks
Neighborhood: Spring Valley
Nearby schools
GreatSchools rating
No schools nearby
We couldn't find any schools near this home.


Similar homes
- C$1,039,0004 bd3 ba2k sqft173 Raymond Rd, Hamilton, ON L9K 0G9For Sale
 MLS ID #40859667, Malak Zaki, Salesperson, Keller Williams Edge Realty. ITSO
 - C$1,199,9004 bd4 ba2.7k sqft349 Braithwaite Ave, Hamilton, ON L9G 5A7For Sale
 MLS ID #40848257, Mary Hamilton, Salesperson, RE/MAX Escarpment Realty Inc.. ITSO
 - C$1,075,8885 bd4 ba2.5k sqft212 Chartwell Cir, Hamilton, ON L9A 0B6For Sale
 MLS ID #40848623, Nelia Lo Russo, Broker, Right at Home Realty. ITSO
 - C$1,250,0006 bd4 ba2.6k sqft21 Moss Blvd, Hamilton, ON L9H 6S3For Sale
 MLS ID #40850677, Justin Little, Salesperson, RE/MAX Escarpment Realty Inc.. ITSO
