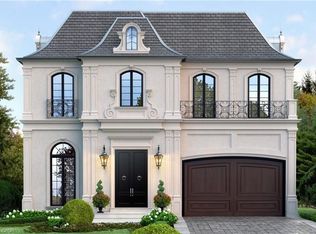
Ready to Move In! Stunning property in Ancaster! custom-built 4-bedroom, 4-bathroom gem boasts 2673 sq ft of luxury living. Enjoy the 9-foot main floor ceilings, open concept design, and double door entrance. The home features an oak staircase, oversized windows, granite/quartz counters, undermount sinks, gas fireplace, sliding doors from the kitchen to the backyard, hardwood floors, and porcelain tile. The brick to roof exterior adds elegance, and there's a convenient separate side entrance leading to the basement with 9-foot ceilings. The property includes a 2-car garage and is situated close to amenities, parks, schools, shopping, bus routes, highway access, restaurants, and more. Don't miss out on this fantastic opportunity! Open house 6 days a week: Monday-Thursday, Saturday & Sunday, 1PM-5PM. Some images have been virtually staged.
For sale
C$1,345,000
22 Roselawn Ave, Hamilton, ON L9G 0H9
4beds
2,673sqft
Single Family Residence, Residential
Built in ----
4,599 Square Feet Lot
$-- Zestimate®
C$503/sqft
C$-- HOA
What's special
Open concept designDouble door entranceOak staircaseOversized windowsUndermount sinksGas fireplaceHardwood floors
- 520 days
- 23
- 2
Zillow last checked:
Listing updated:
Listed by:
Dennis J. Petis, Broker,
Royal LePage Macro Realty
Source: ITSO,MLS®#: 40714240Originating MLS®#: Cornerstone Association of REALTORS®
Facts & features
Interior
Bedrooms & bathrooms
- Bedrooms: 4
- Bathrooms: 3
- Full bathrooms: 2
- 1/2 bathrooms: 1
- Main level bathrooms: 1
Bedroom
- Level: Second
- Area: 155.5
- Dimensions: 14ft. 6in. x 11ft. 6in.
Bedroom
- Level: Second
- Area: 256.41
- Dimensions: 17ft. 6in. x 15ft. 3in.
Bedroom
- Level: Second
- Area: 157.76
- Dimensions: 12ft. 8in. x 13ft. 6in.
Other
- Level: Second
- Area: 462.24
- Dimensions: 23ft. 2in. x 20ft. 8in.
Bathroom
- Features: 2-Piece
- Level: Main
- Area: 0
- Dimensions: 0 x 0
Bathroom
- Features: 4-Piece
- Level: Second
- Area: 0
- Dimensions: 0 x 0
Bathroom
- Features: 5+ Piece
- Level: Second
- Area: 0
- Dimensions: 0 x 0
Dining room
- Level: Main
- Area: 225.12
- Dimensions: 16ft. 8in. x 14ft. 0in. x 0ft. 0in.
Great room
- Level: Main
- Area: 239.92
- Dimensions: 14ft. 8in. x 17ft. 4in.
Kitchen
- Level: Main
- Area: 308.08
- Dimensions: 17ft. 4in. x 18ft. 8in.
Heating
- Forced Air, Natural Gas
Cooling
- Central Air
Appliances
- Laundry: In-Suite
Features
- Other
- Basement: Full,Unfinished
- Has fireplace: No
Interior area
- Total structure area: 2,673
- Total interior livable area: 2,673 sqft
- Finished area above ground: 2,673
Property
Parking
- Total spaces: 6
- Parking features: Attached Garage, Built-In, Private Drive Double Wide
- Attached garage spaces: 2
- Uncovered spaces: 4
Features
- Stories: 2
- Frontage type: South
- Frontage length: 40.03
Lot
- Size: 4,599 Square Feet
- Dimensions: 40.03 x 114.9
- Features: Urban, Rectangular, Other
Details
- Parcel number: 174141359
- Zoning: R4-693
Construction
Type & style
- Home type: SingleFamily
- Property subtype: Single Family Residence, Residential
Materials
- Brick, Stone, Stucco
- Foundation: Poured Concrete
- Roof: Asphalt Shing
Condition
- New Construction
- New construction: No
Utilities & green energy
- Sewer: Sewer (Municipal)
- Water: Municipal
Community & HOA
Location
- Region: Hamilton
Financial & listing details
- Price per square foot: C$503/sqft
- Annual tax amount: C$1
- Date on market: 4/7/2025
- Inclusions: None
Price history
| Date | Event | Price |
|---|---|---|
| 8/10/2026 | Price change | C$1,345,000-2.9%C$503/sqft |
Source: ITSO #40714240 Report a problem | ||
| 3/31/2026 | Price change | C$1,385,000-7.5%C$518/sqft |
Source: ITSO #40714240 Report a problem | ||
| 5/26/2025 | Price change | C$1,498,000-3%C$560/sqft |
Source: ITSO #40714240 Report a problem | ||
| 4/7/2025 | Listed for sale | C$1,545,000C$578/sqft |
Source: ITSO #40714240 Report a problem | ||
Public tax history
Tax history is unavailable.
Climate risks
Neighborhood: Gerner
Nearby schools
GreatSchools rating
No schools nearby
We couldn't find any schools near this home.

Similar homes
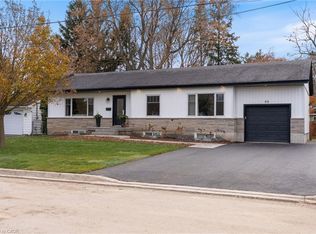
- C$1,339,0004 bd4 ba2.6k sqft401 Valridge Dr, Hamilton, ON L9G 0B2For Sale
 MLS ID #40856141, Julia Fedak, Salesperson, RE/MAX Escarpment Realty Inc.. ITSO
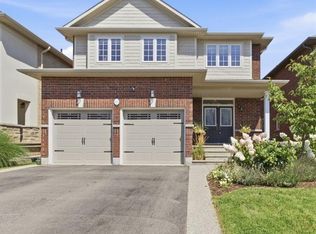
 - C$1,499,9004 bd4 ba2.5k sqft138 Miller Dr, Hamilton, ON L9G 4W4For Sale
 MLS ID #40847700, Alex Hill, Salesperson, RE/MAX Escarpment Realty Inc.. ITSO
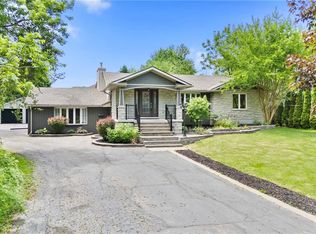
 - C$1,499,0004 bd3 ba2k sqft404 Hamilton Dr, Hamilton, ON L9G 2B1For Sale
 MLS ID #40838101, Paolo Divitantonio, Salesperson, RE/MAX Escarpment Realty Inc.. ITSO
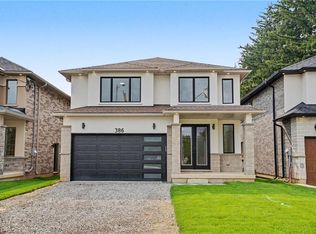
 - C$1,389,0005 bd3 ba3k sqft386 Southcote Rd, Ancaster, ON L9G 2V8For Sale
 MLS ID #40788887, Payam Alidadi Kafraj, Salesperson, RE/MAX Escarpment Realty Inc.. ITSO
