A Rare Find! Large (almost 2000 sq ft end unit townhome on a 32’ X 128’ lot. Quiet West Ancaster location steps to parks/conservation area, community centre, Ancaster High (IB School) and minutes to shopping/restaurants and quick access to Highway 403. The welcoming curb appeal is enhanced by the tasteful landscaping and the full brick and stone exterior. The inside of the home is flooded with natural light while the 9' ceilings on the main level add to the spacious feel. Hardwood floors provide elegance to the living/dining room while the oak stairs with iron spindles lead to the second floor and the lower landing with a powder room. At the heart of the home are the family room and kitchen, providing a large open space perfect for entertaining or family time: a bonus in today’s townhome styles. The Chef’s kitchen is a real showstopper! Completely renovated in white with quartz countertops, farmhouse sink, subway tile backsplash and island with a breakfast bar. Custom features include the pots and pans drawers, pull out spice/condiment and recycling cabinets, a base corner cabinet with a lazy susan and frosted glass cupboard doors, all soft closing! A walk-in pantry off the hall provides additional kitchen storage. The stainless-steel appliances include a 5 burner gas cooktop, built-in oven, Bosch dishwasher, french door refrigerator and chimney-style hood vent. Patio doors lead to the patio and large, fully fenced rear yard. Upstairs, the generous Primary suite features a walk-in closet and a 5 piece ensuite bath with a modern double sink vanity, tub and separate shower. The two secondary bedrooms share an updated main bath with ceramic tile and textured wall treatments, vanity with double faucets and a huge glass-walled shower featuring a rainfall showerhead and body jet panel. The unspoiled basement is ready for your finishing touches. The upgraded attic insulation (R50), new furnace and central air, all in the last year, all provide added value.
For sale
C$799,900
22 Moore Cres, Hamilton, ON L9G 4Z5
3beds
1,978sqft
Row/Townhouse, Residential
Built in ----
3,920 Square Feet Lot
$-- Zestimate®
C$404/sqft
C$-- HOA
What's special
- 11 days
- 6
- 1
Zillow last checked:
Listing updated:
Listed by:
Ron Lewyckyj, Salesperson,
RE/MAX Escarpment Realty Inc.
Source: ITSO,MLS®#: 40870111Originating MLS®#: Cornerstone Association of REALTORS®
Facts & features
Interior
Bedrooms & bathrooms
- Bedrooms: 3
- Bathrooms: 3
- Full bathrooms: 2
- 1/2 bathrooms: 1
- Main level bathrooms: 1
Other
- Level: Second
Bedroom
- Level: Second
Bedroom
- Level: Second
Bathroom
- Features: 2-Piece
- Level: Main
Bathroom
- Features: 3-Piece
- Level: Second
Other
- Features: 5+ Piece
- Level: Second
Eat in kitchen
- Level: Main
Family room
- Features: Hardwood Floor
- Level: Main
Laundry
- Level: Basement
Other
- Features: Hardwood Floor
- Level: Main
Pantry
- Level: Main
Utility room
- Level: Basement
Heating
- Forced Air, Natural Gas
Cooling
- Central Air
Appliances
- Included: Range, Oven, Dishwasher, Dryer, Range Hood, Refrigerator, Washer
Features
- Central Vacuum, Auto Garage Door Remote(s), Upgraded Insulation, Water Meter
- Windows: Window Coverings
- Basement: Full,Unfinished
- Has fireplace: No
Interior area
- Total structure area: 1,978
- Total interior livable area: 1,978 sqft
- Finished area above ground: 1,978
Video & virtual tour
Property
Parking
- Total spaces: 3
- Parking features: Attached Garage, Garage Door Opener, Inside Entrance, Private Drive Single Wide
- Attached garage spaces: 1
- Uncovered spaces: 2
Features
- Stories: 2
- Frontage type: East
- Frontage length: 31.89
Lot
- Size: 3,920 Square Feet
- Dimensions: 31.89 x 127.95
- Features: Urban, Highway Access, Landscaped, Park, Public Transit, Quiet Area, Rec./Community Centre, Schools, Shopping Nearby
Details
- Parcel number: 174170667
- Zoning: RM2-398
Construction
Type & style
- Home type: Townhouse
- Architectural style: Townhouse
- Property subtype: Row/Townhouse, Residential
- Attached to another structure: Yes
Materials
- Brick Veneer, Stone
- Foundation: Poured Concrete
- Roof: Asphalt Shing
Condition
- 16-30 Years
- New construction: No
Utilities & green energy
- Sewer: Sewer (Municipal)
- Water: Municipal
Community & HOA
Location
- Region: Hamilton
Financial & listing details
- Price per square foot: C$404/sqft
- Annual tax amount: C$5,183
- Date on market: 10/9/2026
- Inclusions: Central Vac, Dishwasher, Dryer, Garage Door Opener, Range Hood, Refrigerator, Washer, Window Coverings
Price history
| Date | Event | Price |
|---|---|---|
| 10/9/2026 | Price change | C$799,900-3.6%C$404/sqft |
Source:  TRREB #X13879956 Report a problem TRREB #X13879956 Report a problem | ||
| 7/17/2026 | Listed for sale | C$829,900C$420/sqft |
Source: TRREB #X13578462 Report a problem | ||
Public tax history
Tax history is unavailable.
Climate risks
Neighborhood: Spring Valley
Nearby schools
GreatSchools rating
No schools nearby
We couldn't find any schools near this home.
Schools provided by the listing agent
- Elementary: Spring Valley; St. Ann
- High: Ancaster High; Bishop Tonnos
Source: ITSO. This data may not be complete. We recommend contacting the local school district to confirm school assignments for this home.
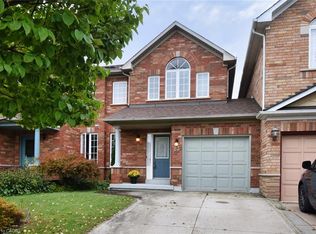
Similar homes
- C$829,9003 bd3 ba1.8k sqft7 Heming Trl, Hamilton, ON L9K 0J8For Sale
 MLS ID #40870204, Scarlett Strati, Salesperson, RE/MAX Real Estate Centre Inc.. ITSO
 - C$809,9903 bd3 ba1.8k sqft8 Callon Dr, Ancaster, ON L9K 0J8For Sale
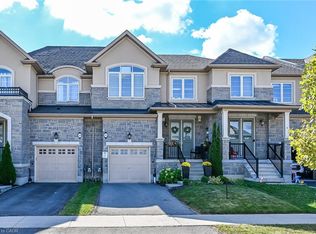 MLS ID #40868135, Mike Somo, Salesperson, Sutton Group Innovative Realty Inc.. ITSO
 - C$834,9004 bd2 ba1.2k sqft11 Miller Dr, Ancaster, ON L9G 2H9For Sale
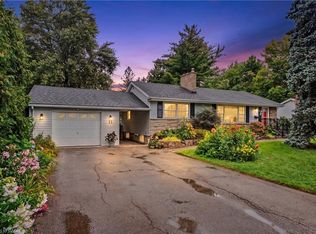 MLS ID #40872075, Drew Woolcott, Broker, RE/MAX Escarpment Realty Inc.. ITSO
 - C$779,0005 bd4 ba1.5k sqft66 Vinton Rd, Hamilton, ON L9K 0G6For Sale
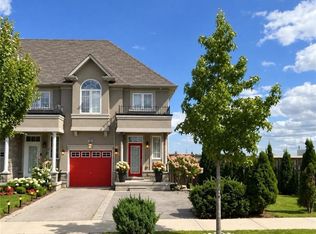 MLS ID #40870427, Shadi Jalili, Salesperson, RE/MAX Escarpment LEADEX Realty. ITSO
