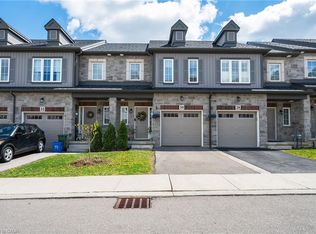
Welcome to 11 Cooley Grove, a beautiful 3-bedroom townhome in the highly desirable Meadowlands community of Ancaster. Built just 5 years ago, this stylish home offers modern finishes, thoughtful design and the ease of newer construction. The bright, open-concept main floor features a spacious kitchen with crisp white cabinetry, granite countertops, stainless steel appliances, a generous centre island with breakfast bar seating and plenty of storage. The adjoining living room is warm and inviting, featuring a beautiful fireplace and large windows that fill the space with natural light. The neutral décor throughout provides a clean, timeless backdrop that is ready for you to make your own. Upstairs, generously sized bedrooms offer comfortable living space, including a welcoming primary retreat. Step outside to the fully fenced backyard, offering the ultimate in privacy and a wonderful setting for relaxing, entertaining or enjoying summer days outdoors with beautiful hiking trails Ancaster has to offer. Additional features include an attached garage, private driveway and covered front porch. Ideally situated close to parks, schools, shopping, restaurants, recreation and major transportation routes, this home offers an excellent combination of comfort, convenience and location. With the benefits of newer construction and a private outdoor space, 11 Cooley Grove is a fantastic opportunity to enjoy carefree living in one of Ancaster's sought-after communities. Don't miss your chance to make this beautiful home your own!
For sale
C$829,000
11 Cooley Grv, Hamilton, ON L9K 0J7
3beds
1,813sqft
Row/Townhouse, Residential
Built in 2021
2,410 Square Feet Lot
$-- Zestimate®
C$457/sqft
C$-- HOA
What's special
- 45 days
- 3
- 0
Zillow last checked:
Listing updated:
Listed by:
Tanya Rocca, Salesperson,
Royal LePage Burloak Real Estate Services,
Jeanne Hoey, Salesperson,
Royal LePage Burloak Real Estate Services
Source: ITSO,MLS®#: 40857584Originating MLS®#: Cornerstone Association of REALTORS®
Facts & features
Interior
Bedrooms & bathrooms
- Bedrooms: 3
- Bathrooms: 3
- Full bathrooms: 2
- 1/2 bathrooms: 1
- Main level bathrooms: 1
Other
- Level: Second
Bedroom
- Level: Second
Bedroom
- Level: Second
Bathroom
- Features: 2-Piece
- Level: Main
Bathroom
- Features: 5+ Piece
- Level: Second
Bathroom
- Features: 4-Piece
- Level: Second
Basement
- Level: Basement
Dining room
- Level: Main
Kitchen
- Level: Main
Laundry
- Level: Second
Living room
- Level: Main
Storage
- Level: Basement
Heating
- Forced Air, Natural Gas
Cooling
- Central Air
Appliances
- Included: Water Heater, Dishwasher, Dryer, Refrigerator, Stove, Washer
- Laundry: In-Suite
Features
- Auto Garage Door Remote(s), Ceiling Fan(s), Central Vacuum Roughed-in
- Basement: Full,Unfinished,Sump Pump
- Has fireplace: Yes
- Fireplace features: Gas
Interior area
- Total structure area: 1,813
- Total interior livable area: 1,813 sqft
- Finished area above ground: 1,813
Video & virtual tour
Property
Parking
- Total spaces: 3
- Parking features: Attached Garage, Private Drive Single Wide
- Attached garage spaces: 1
- Uncovered spaces: 2
Features
- Stories: 2
- Patio & porch: Deck
- Frontage type: South
- Frontage length: 24.61
Lot
- Size: 2,410 Square Feet
- Dimensions: 24.61 x 97.93
- Features: Urban, Library, Place of Worship, Playground Nearby, Public Transit, Quiet Area, Schools, Shopping Nearby
- Topography: Dry,Flat,Level
Details
- Parcel number: 175656099
- Zoning: RM2-615, RM2-617
Construction
Type & style
- Home type: Townhouse
- Architectural style: Townhouse
- Property subtype: Row/Townhouse, Residential
- Attached to another structure: Yes
Materials
- Brick
- Foundation: Poured Concrete
- Roof: Asphalt Shing
Condition
- 0-5 Years
- New construction: No
- Year built: 2021
Utilities & green energy
- Sewer: Sewer (Municipal)
- Water: Municipal
Community & HOA
Community
- Security: Carbon Monoxide Detector(s), Smoke Detector(s)
Location
- Region: Hamilton
Financial & listing details
- Price per square foot: C$457/sqft
- Annual tax amount: C$6,937
- Date on market: 8/21/2026
- Inclusions: Dishwasher, Dryer, Refrigerator, Stove, Washer, All Elf's
Price history
| Date | Event | Price |
|---|---|---|
| 9/23/2026 | Price change | C$829,000-2.5%C$457/sqft |
Source:  TRREB #X13702358 Report a problem TRREB #X13702358 Report a problem | ||
| 8/21/2026 | Listed for sale | C$849,900C$469/sqft |
Source: TRREB #X13702358 Report a problem | ||
Public tax history
Tax history is unavailable.
Climate risks
Neighborhood: Lampman
Nearby schools
GreatSchools rating
No schools nearby
We couldn't find any schools near this home.
Similar homes
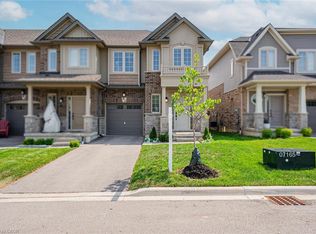
- C$875,0003 bd3 ba1.8k sqft8 Callon Dr, Ancaster, ON L9K 0J8For Sale
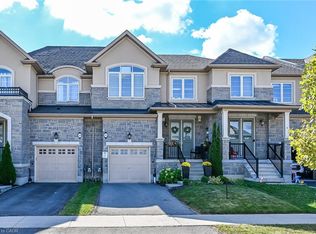 MLS ID #40868135, Mike Somo, Salesperson, Sutton Group Innovative Realty Inc.. ITSO
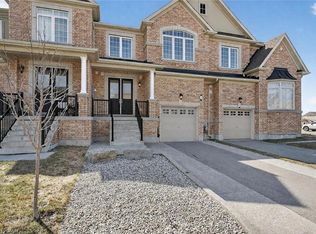
 - C$829,9003 bd4 ba1.8k sqft15 Kopperfield Ln, Hamilton, ON L0R 1W0For Sale
 MLS ID #40866750, Justin Little, Salesperson, RE/MAX Escarpment Realty Inc.. ITSO
 - C$879,0005 bd4 ba1.5k sqft66 Vinton Rd, Hamilton, ON L9K 0G6For Sale
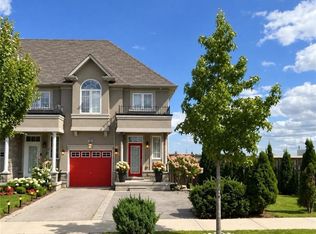 MLS ID #40866563, Shadi Jalili, Salesperson, RE/MAX Escarpment LEADEX Realty. ITSO
 - C$728,0003 bd3 ba1.4k sqft30 Cleland Ave, Hamilton, ON L9K 0J9For Sale
 MLS ID #40866673, Julie Diliberto-Kirkelos, Salesperson, RE/MAX Escarpment Realty Inc.. ITSO
