Pristine Condition. Basement Apartment w/ Kitchen. Park & School Adjacent. Welcome to 4 Beasley Grove, a never-lived-in freehold townhome in the heart of Ancaster. Thoughtfully designed with an open-concept layout, the main living and dining areas are filled with natural light, enhanced by pot lights and a fresh, neutral palette. The kitchen blends style and function with quartz countertops, stainless steel appliances, and seamless flow, ideal for both everyday living and entertaining. Upstairs, you’ll find three spacious bedrooms, including a primary retreat featuring a walk-in closet and a spa-inspired 5-piece ensuite with double sinks, a soaker tub, and a glass stand-up shower. The added convenience of upper-level laundry makes daily living effortless. The finished basement offers incredible flexibility, complete with its own kitchen, laundry, and a 3-piece bathroom, perfect for extended family, an in-law suite, or income potential. Step outside to enjoy a fully low-maintenance front and backyard, designed for easy living with no upkeep required. A single-car garage and private driveway provide ample parking. Ideally located directly across from a park and elementary school, this home delivers both lifestyle and convenience in one of Ancaster’s most sought-after communities. Modern, move-in ready, and exceptionally positioned, this is a home you won’t want to miss.
Sold for $840,000
C$840,000
4 Beasley Grv, Hamilton, ON L9K 0J7
3beds
1,815sqft
Row/Townhouse, Residential
Built in 2021
2,421 Square Feet Lot
$-- Zestimate®
C$463/sqft
C$3,206 Estimated rent
Home value
Not available
Estimated sales range
Not available
Not available
Owner options
List your home for rent
C$3,206/mo
Rent Zestimate®
Find your next renter with Zillow Rental Manager. Plus, with online applications, you can quickly screen prospective tenants – for free.
C$3,206/mo
Rent Zestimate®
Refinance and save
C$3,551/mo
Est. payment
Refinancing to a lower rate could help reduce your monthly payments and save thousands over the life of the loan.
C$3,551/mo
Est. payment
Explore your selling options
Work with a Zillow partner agent
Leverage their expertise and Zillow's premium Showcase listings to get your home seen by more buyers.
Get startedList with your own agent
Get your home in front of millions of buyers by listing it on Zillow.
Learn how to do itSell it yourself
Take full control of how buyers see your home on Zillow by listing For Sale by Owner (FSBO).
List your homeWhat's special
Open-concept layoutPot lightsFresh neutral paletteStainless steel appliancesThree spacious bedroomsUpper-level laundry
Zillow last checked:
Listing updated:
Listed by:
Jake Nicolle, Salesperson,
REAL BROKER ONTARIO LTD BROKERAGE 1800R,
Samantha Stubbington, Salesperson,
Real Broker Ontario Ltd.
Source: ITSO,MLS®#: 40814329Originating MLS®#: Cornerstone Association of REALTORS®
Facts & features
Interior
Bedrooms & bathrooms
- Bedrooms: 3
- Bathrooms: 4
- Full bathrooms: 3
- 1/2 bathrooms: 1
- Main level bathrooms: 1
Other
- Level: Second
Bedroom
- Level: Second
Bedroom
- Level: Second
Bathroom
- Features: 2-Piece
- Level: Main
Bathroom
- Features: 5+ Piece
- Level: Second
Bathroom
- Features: 4-Piece
- Level: Second
Bathroom
- Features: 3-Piece
- Level: Basement
Dining room
- Level: Main
Family room
- Level: Basement
Foyer
- Level: Main
Kitchen
- Level: Main
Kitchen
- Level: Basement
Laundry
- Level: Second
Living room
- Level: Main
Storage
- Level: Basement
Utility room
- Level: Basement
Heating
- Forced Air, Natural Gas
Cooling
- Central Air
Appliances
- Included: Dishwasher, Dryer, Refrigerator, Stove, Washer
- Laundry: In Basement, Multiple Locations, Upper Level
Features
- In-law Capability, In-Law Floorplan, Other
- Windows: Window Coverings
- Basement: Full,Finished
- Has fireplace: Yes
- Fireplace features: Living Room
Interior area
- Total structure area: 1,815
- Total interior livable area: 1,815 sqft
- Finished area above ground: 1,815
Property
Parking
- Total spaces: 2
- Parking features: Attached Garage, Private Drive Single Wide
- Attached garage spaces: 1
- Uncovered spaces: 1
Features
- Stories: 2
- Frontage type: East
- Frontage length: 24.61
Lot
- Size: 2,421 Square Feet
- Dimensions: 24.61 x 98.43
- Features: Urban, Dog Park, Highway Access, Major Highway, Park, Place of Worship, Public Transit, Quiet Area, Schools, Shopping Nearby
Details
- Parcel number: 175656074
- Zoning: RM2-615
Construction
Type & style
- Home type: Townhouse
- Property subtype: Row/Townhouse, Residential
- Attached to another structure: Yes
Materials
- Concrete
- Roof: Asphalt Shing
Condition
- 0-5 Years
- New construction: No
- Year built: 2021
Utilities & green energy
- Sewer: Sewer (Municipal)
- Water: Municipal
Community & HOA
Location
- Region: Hamilton
Financial & listing details
- Price per square foot: C$463/sqft
- Annual tax amount: C$6,750
- Date on market: 4/2/2026
- Inclusions: Dishwasher, Dryer, Refrigerator, Stove, Washer, Window Coverings, Other, See Schedule B1
- Exclusions: See Schedule B1
Price history
| Date | Event | Price |
|---|---|---|
| 6/11/2026 | Sold | C$840,000C$463/sqft |
Source: ITSO #40814329 Report a problem | ||
Public tax history
Tax history is unavailable.
Neighborhood: Lampman
Nearby homes
- C$829,0003 bd3 ba1.8k sqft11 Cooley Grv, Hamilton, ON L9K0J7For Sale
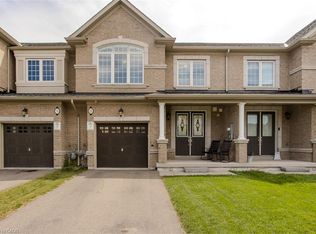
- C$--3 bd3 ba-- sqft52 Beasley Grv, Hamilton, ON L9K0J7Off Market
- C$771,0003 bd3 ba1.6k sqft83 Beasley Grv, Hamilton, ON L9K0J7Sold
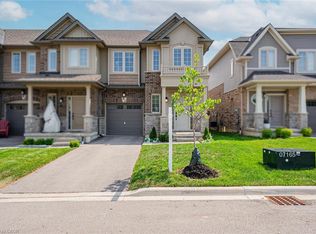
- C$--3 bd3 ba2.2k sqft313 Raymond Rd, Hamilton, ON L9K0H8Off Market
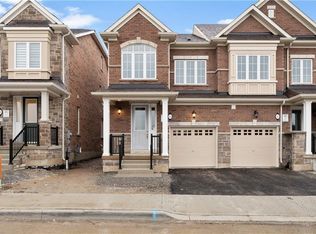
- C$--3 bd2 ba1.4k sqft34 Dayman Dr, Hamilton, ON L9K0J9Off Market
- C$789,8893 bd4 ba-- sqft26 Dayman Dr, Ancaster, ON L9K0J9For Sale
- C$3,4903 bd4 ba-- sqft26 Dayman Dr, Hamilton, ON L9K0J9For Rent
- C$--4 bd4 ba-- sqft140 Robertson Rd, Hamilton, ON L9K0J7Off Market
Nearby schools
GreatSchools rating
No schools nearby
We couldn't find any schools near this home.
- Ontario
- Hamilton Division
- Hamilton
- L9K 0J7
- Lampman
- 4 Beasley Grv
