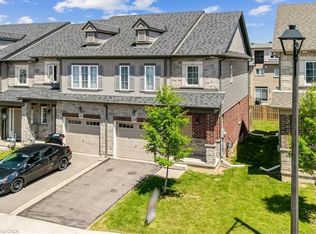
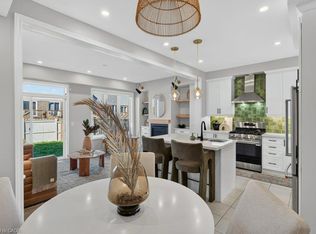
Modern, move-in ready and anything but ordinary! This beautifully maintained, original-owner freehold townhome, built in 2020, offers 3 bedrooms, 2.5 bathrooms and an impressive combination of stylish finishes, thoughtful upgrades and incredibly versatile living space. The welcoming main level features hardwood flooring and a contemporary kitchen designed for both everyday living and entertaining, complete with white tile, modern backsplash and stainless steel appliances in excellent condition. Upstairs, you’ll find 3 spacious bedrooms, convenient upper-level laundry and a generous primary retreat featuring a boutique-inspired walk-in closet and private ensuite with a stand-up shower. The finished lower level truly sets this home apart. Designed with a modern, studio-inspired loft feel. Enjoy a projector movie area, podcast/content creation setup, small performance stage, mirrored fitness area, storage, plus a unique guest sleeping platform that can accommodate guests. Exposed ceilings, spotlights, curtains, artistic doors and a standalone sound system give the space plenty of personality and endless possibilities for entertaining, working out, creating or relaxing. Additional features include an attached garage with automatic door opener and built-in storage shelving. Located close to schools, shopping, HSR transit and everyday amenities. A truly unique Ancaster home that needs to be seen to be fully appreciated!
For sale
C$728,000
30 Cleland Ave, Hamilton, ON L9K 0J9
3beds
1,445sqft
Row/Townhouse, Residential
Built in 2020
1,789 Square Feet Lot
$-- Zestimate®
C$504/sqft
C$129/mo HOA
What's special
Modern move-in readyStylish finishesThoughtful upgradesIncredibly versatile living spaceWelcoming main levelHardwood flooringContemporary kitchen
- 7 days
- 6
- 0
Zillow last checked:
Listing updated:
Listed by:
Julie Diliberto-Kirkelos, Salesperson,
RE/MAX Escarpment Realty Inc.,
John Diliberto, Broker,
RE/MAX Escarpment Realty Inc.
Source: ITSO,MLS®#: 40866673Originating MLS®#: Cornerstone Association of REALTORS®
Facts & features
Interior
Bedrooms & bathrooms
- Bedrooms: 3
- Bathrooms: 3
- Full bathrooms: 2
- 1/2 bathrooms: 1
- Main level bathrooms: 1
Other
- Features: 3-Piece, Enclosed, Walk-in Closet
- Level: Second
Bedroom
- Level: Second
Bedroom
- Level: Second
Bathroom
- Features: 2-Piece
- Level: Main
Bathroom
- Features: 4-Piece, Ensuite
- Level: Second
Bathroom
- Features: 3-Piece
- Level: Second
Dining room
- Features: Carpet Free
- Level: Main
Foyer
- Features: Carpet Free
- Level: Main
Kitchen
- Level: Main
Laundry
- Level: Second
Living room
- Features: Carpet Free
- Level: Main
Other
- Level: Basement
Recreation room
- Level: Basement
Heating
- Forced Air, Natural Gas
Cooling
- Central Air
Appliances
- Included: Instant Hot Water, Dishwasher, Dryer, Microwave, Refrigerator, Stove, Washer
- Laundry: Upper Level
Features
- High Speed Internet, Air Exchanger, Auto Garage Door Remote(s)
- Windows: Window Coverings
- Basement: Full,Finished
- Has fireplace: No
Interior area
- Total structure area: 1,710
- Total interior livable area: 1,445 sqft
- Finished area above ground: 1,445
- Finished area below ground: 265
Video & virtual tour
Property
Parking
- Total spaces: 2
- Parking features: Attached Garage, Garage Door Opener, Inside Entrance, Private Drive Single Wide
- Attached garage spaces: 1
- Uncovered spaces: 1
Features
- Stories: 2
- Patio & porch: Deck, Porch
- Frontage type: East
- Frontage length: 19.00
Lot
- Size: 1,789 Square Feet
- Dimensions: 19 x 94.16
- Features: Urban, Airport, Ample Parking, Highway Access, Place of Worship, Quiet Area, Schools, Shopping Nearby
- Topography: Flat
Details
- Parcel number: 175655591
- Zoning: RM5-668
Construction
Type & style
- Home type: Townhouse
- Architectural style: Townhouse
- Property subtype: Row/Townhouse, Residential
- Attached to another structure: Yes
Materials
- Brick, Stone, Vinyl Siding
- Foundation: Poured Concrete
- Roof: Asphalt Shing
Condition
- 6-15 Years
- New construction: No
- Year built: 2020
Utilities & green energy
- Sewer: Sewer (Municipal)
- Water: Municipal
- Utilities for property: Cable Connected, Cell Service, Electricity Connected, Garbage/Sanitary Collection, Natural Gas Connected, Recycling Pickup, Phone Connected
Community & HOA
Community
- Security: Smoke Detector(s)
HOA
- HOA fee: C$129 monthly
Location
- Region: Hamilton
Financial & listing details
- Price per square foot: C$504/sqft
- Annual tax amount: C$6,038
- Date on market: 9/28/2026
- Inclusions: Dishwasher, Dryer, Garage Door Opener, Microwave, Refrigerator, Stove, Washer, Window Coverings
- Electric utility on property: Yes
Price history
| Date | Event | Price |
|---|---|---|
| 9/28/2026 | Listed for sale | C$728,000C$504/sqft |
Source: ITSO #40866673 Report a problem | ||
Public tax history
Tax history is unavailable.
Climate risks
Neighborhood: Lampman
Nearby schools
GreatSchools rating
No schools nearby
We couldn't find any schools near this home.
Schools provided by the listing agent
- Elementary: Ancaster Meadow, Immaculate Conception
- High: Bishop Tonnos, Ancaster High
Source: ITSO. This data may not be complete. We recommend contacting the local school district to confirm school assignments for this home.
Similar homes
- C$699,9003 bd3 ba1.6k sqft488 Stonehenge Dr, Hamilton, ON L9K 1S7For Sale
 MLS ID #40867983, Xia Bing Zhang, Broker of Record, 1st Sunshine Realty Inc.. ITSO
 - C$875,0003 bd3 ba1.8k sqft8 Callon Dr, Ancaster, ON L9K 0J8For Sale
 MLS ID #40868135, Mike Somo, Salesperson, Sutton Group Innovative Realty Inc.. ITSO
 - C$679,9003 bd3 ba1.7k sqft20 Barley Ln, Hamilton, ON L9K 0K1For Sale
 MLS ID #40859762, Joseph Capostagno, Salesperson, RE/MAX Escarpment Realty Inc.. ITSO
 - C$829,9003 bd4 ba1.8k sqft15 Kopperfield Ln, Hamilton, ON L0R 1W0For Sale
 MLS ID #40866750, Justin Little, Salesperson, RE/MAX Escarpment Realty Inc.. ITSO
