Rare freehold end-unit bungalow townhome in the Meadowlands! Enjoy the best of main-floor living in this sought-after Ancaster location, close to shopping, restaurants, schools, parks, transit and convenient highway access. This spacious end-unit features a double car garage, 3 bedrooms, and an inviting open-concept living and dining area with a cozy three way gas fireplace. The eat-in kitchen offers French doors leading to a fully landscaped backyard, perfect for relaxing or entertaining. Convenient main-floor laundry adds to the ease of everyday living.The partially finished basement offers exceptional additional living space with a huge recreation room with gas fireplace, versatile bonus room, 3-piece bathroom, kitchenette, plus generous unfinished storage/workshop space.Recent updates include: furnace & A/C (2017), shingles (2014), front door and two front-room windows (2023), LeafFilter (2023), back deck floorboards (2024) and stove & fridge (2022) Rarely offered, this freehold bungalow townhome combines comfortable one-floor living, generous additional space, a double garage, private outdoor living and an unbeatable Meadowlands location. A fantastic opportunity for buyers looking for space, convenience and a low-maintenance lifestyle! RSA. SQFTA.
Under contract
C$749,000
159 Thoroughbred Blvd, Ancaster, ON L9K 1N2
3beds
3baths
Townhouse
Built in ----
5,296 Square Feet Lot
$-- Zestimate®
C$--/sqft
C$-- HOA
What's special
- 49 days
- 88
- 0
Zillow last checked:
Listing updated:
Listed by:
ROYAL LEPAGE STATE REALTY
Source: TRREB,MLS®#: X13740208 Originating MLS®#: Toronto Regional Real Estate Board
Originating MLS®#: Toronto Regional Real Estate BoardFacts & features
Interior
Bedrooms & bathrooms
- Bedrooms: 3
- Bathrooms: 3
Primary bedroom
- Level: Main
- Dimensions: 3.05 x 3.66
Primary bedroom
- Level: Main
Bedroom
- Level: Main
Bedroom
- Level: Main
- Dimensions: 2.84 x 3.45
Bedroom
- Level: Main
- Dimensions: 3.68 x 4.9
Bedroom
- Level: Main
Bathroom
- Level: Main
- Dimensions: 2.03 x 3.66
Bathroom
- Level: Main
- Dimensions: 2.03 x 3.66
Bathroom
- Level: Basement
- Dimensions: 1.85 x 2.46
Other
- Level: Basement
Dining room
- Level: Main
Dining room
- Level: Main
- Dimensions: 2.77 x 3.07
Kitchen
- Level: Main
- Dimensions: 2.77 x 3.2
Kitchen
- Level: Basement
Kitchen
- Level: Main
Laundry
- Level: Main
- Dimensions: 3.2 x 1.7
Laundry
- Level: Main
Living room
- Level: Main
Living room
- Level: Main
- Dimensions: 6.71 x 3.96
Other
- Level: Basement
- Dimensions: 3.2 x 4.01
Other
- Level: Basement
Recreation
- Level: Basement
Recreation
- Level: Basement
- Dimensions: 7.44 x 8.97
Workshop
- Level: Basement
Heating
- Forced Air, Gas
Cooling
- Central Air
Appliances
- Included: Water Heater Owned
Features
- Central Vacuum, Primary Bedroom - Main Floor
- Basement: Partially Finished
- Has fireplace: Yes
- Fireplace features: Living Room, Recreation Room, Natural Gas
Interior area
- Living area range: 1100-1500 null
Video & virtual tour
Property
Parking
- Total spaces: 4
- Parking features: Private Double, Garage Door Opener
- Has garage: Yes
Features
- Patio & porch: Deck, Patio, Porch
- Exterior features: Awning(s), Landscaped, Privacy, Year Round Living
- Pool features: None
Lot
- Size: 5,296 Square Feet
- Features: Fenced Yard, Park, Place Of Worship, School, Irregular Lot
Details
- Additional structures: Shed
- Parcel number: 175651905
- Other equipment: Sump Pump
Construction
Type & style
- Home type: Townhouse
- Architectural style: Bungalow
- Property subtype: Townhouse
Materials
- Brick
- Foundation: Poured Concrete
- Roof: Asphalt Shingle
Utilities & green energy
- Sewer: Sewer
Community & HOA
Location
- Region: Ancaster
Financial & listing details
- Annual tax amount: C$6,780
- Date on market: 9/3/2026
Price history
Price history is unavailable.
Public tax history
Tax history is unavailable.
Climate risks
Neighborhood: Oakes
Nearby schools
GreatSchools rating
No schools nearby
We couldn't find any schools near this home.
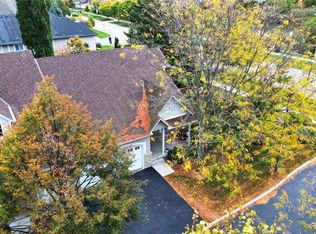
Similar homes
- C$709,9003 bd4 ba-- sqft212 Stonehenge Dr #41, Hamilton, ON L9K 1N5For Sale
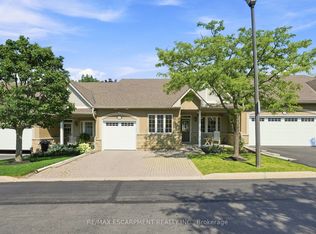 MLS ID #X14099672, RE/MAX ESCARPMENT REALTY INC.. TRREB
 - C$599,0003 bd3 ba-- sqft876 Golf Links Rd #1, Hamilton, ON L9K 1M7For Sale
 MLS ID #X14095784, RE/MAX REALTRON REALTY INC.. TRREB
 - C$775,0004 bd4 ba-- sqft550 Stonehenge Dr, Hamilton, ON L9K 0B2For Sale
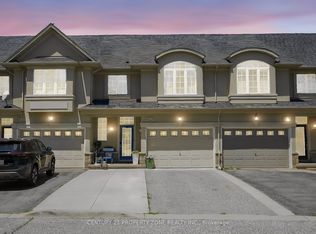 MLS ID #X13434856, CENTURY 21 PROPERTY ZONE REALTY INC.. TRREB
 - C$719,0004 bd3 ba-- sqft90 Foxborough Dr, Hamilton, ON L9G 4Z1For Sale
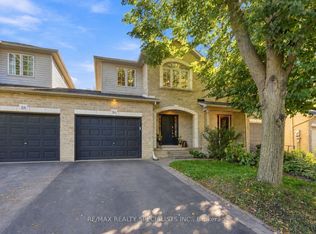 MLS ID #X13787756, RE/MAX REALTY SPECIALISTS INC.. TRREB
