Oh my goodness, babe... are we moving to Ancaster?! Imagine us in Ancaster proper, in this executive townhome?! Look at that front archway. Are you kidding me right now? The main floor is huge. There's a powder room, a full foyer, and the open-concept kitchen and dining you've always wanted, with a fireplace as the focal point and a walkout to a seriously large yard. Stone counters, upgraded lux flooring, and gardens that actually produce food... babe, I like what I'm seeing. Upstairs, the bedrooms are a really good size - I mean, look at the primary, are they kidding me? It's big enough to be two bedrooms, it's got a walk-in closet, and its own entrance to the massive bathroom. Wait - that bathroom is ridiculous. A soaker corner tub AND a separate shower. The other bedrooms are so nice too, and look at those tree views. I can really picture the kids in here. If only it had a finished basement... OMG, it does. Literally what we've been looking for - fully finished, upgraded floors, a full bath, plus one bedroom and a separate family room. Your mom could stay with us... I mean, like, once in a while. Not all the time. And babe, the location, we'd be minutes from downtown shopping, restaurants, everything, and with the highway access here we could get literally anywhere in no time. This is genuinely a special place, it feels so stately, and I can't believe how much house this is in this location. Best part is, it's got a large attached garage, so we can finally get our dream SUV! Babe... babe... are you even listening to me?!
For sale
C$719,000
90 Foxborough Dr, Hamilton, ON L9G 4Z1
4beds
3baths
Townhouse
Built in ----
2,462 Square Feet Lot
$-- Zestimate®
C$--/sqft
C$-- HOA
What's special
Front archwayPowder roomFull foyerOpen-concept kitchen and diningStone countersUpgraded lux flooringWalk-in closet
- 51 days
- 14
- 2
Zillow last checked:
Listing updated:
Listed by:
RE/MAX REALTY SPECIALISTS INC.
Source: TRREB,MLS®#: X13787756 Originating MLS®#: Toronto Regional Real Estate Board
Facts & features
Interior
Bedrooms & bathrooms
- Bedrooms: 4
- Bathrooms: 3
Primary bedroom
- Level: Second
- Dimensions: 3.73 x 5.33
Bedroom 2
- Level: Second
- Dimensions: 4.06 x 2.64
Bedroom 3
- Level: Second
- Dimensions: 3.91 x 3.15
Bedroom 4
- Level: Basement
- Dimensions: 2.87 x 2.44
Bathroom
- Level: Basement
- Dimensions: 1.65 x 3.86
Bathroom
- Level: Second
- Dimensions: 2.95 x 2.64
Bathroom
- Level: Main
- Dimensions: 0.76 x 2.11
Dining room
- Level: Main
- Dimensions: 2.9 x 2.26
Family room
- Level: Basement
- Dimensions: 2.79 x 4.22
Foyer
- Level: Main
- Dimensions: 4.47 x 2.44
Kitchen
- Level: Main
- Dimensions: 2.26 x 2.77
Laundry
- Level: Basement
- Dimensions: 3.3 x 2.16
Living room
- Level: Main
- Dimensions: 5.66 x 3.1
Heating
- Forced Air, Gas
Cooling
- Central Air
Features
- Flooring: Carpet Free
- Basement: Finished
- Has fireplace: Yes
Interior area
- Living area range: 1500-2000 null
Property
Parking
- Total spaces: 2
- Parking features: Garage
- Has garage: Yes
Features
- Stories: 2
- Pool features: None
Lot
- Size: 2,462 Square Feet
Details
- Parcel number: 174150760
Construction
Type & style
- Home type: Townhouse
- Property subtype: Townhouse
Materials
- Brick
- Foundation: Poured Concrete
- Roof: Asphalt Shingle
Utilities & green energy
- Sewer: Sewer
Community & HOA
Location
- Region: Hamilton
Financial & listing details
- Annual tax amount: C$4,739
- Date on market: 9/15/2026
Price history
Price history is unavailable.
Public tax history
Tax history is unavailable.
Climate risks
Neighborhood: Shaver
Nearby schools
GreatSchools rating
No schools nearby
We couldn't find any schools near this home.
Similar homes
- C$699,9993 bd4 ba-- sqft212 Stonehenge Dr #41, Hamilton, ON L9K 1N5For Sale
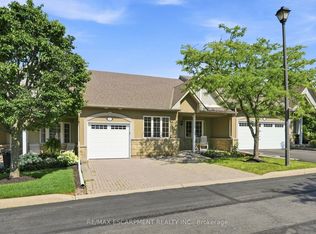 MLS ID #X14148068, RE/MAX ESCARPMENT REALTY INC.. TRREB
- C$649,9903 bd3 ba-- sqft2 Could Ln, Hamilton, ON L9G 0H2For Sale
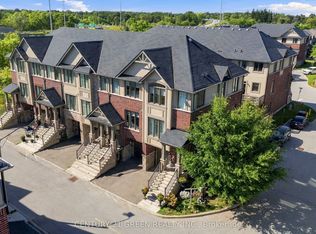 MLS ID #X13796710, CENTURY 21 GREEN REALTY INC.. TRREB
- C$769,9003 bd3 ba1.4k sqft79 Lynnette Dr, Hamilton, ON L9B 2M5For Sale
 MLS ID #40875798, Rod Frank, Salesperson, RE/MAX Escarpment Frank Realty. ITSO
- C$695,0003 bd3 ba-- sqft229 Dicenzo Dr, Hamilton, ON L9B 2X7For Sale
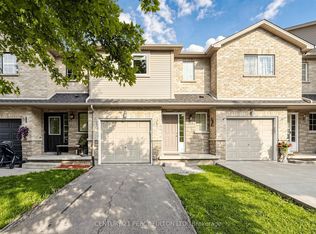 MLS ID #X13779412, CENTURY 21 PERCY FULTON LTD.. TRREB
