Welcome to refined living in one of Ancaster's most desirable communities! This beautifully maintained 3-bedroom, 3-bathroom end-unit executive townhome offers over 2,000 sq. ft. of finished living space with the perfect blend of comfort, style and low-maintenance living. The bright, open-concept main floor is filled with natural light and features a thoughtfully designed kitchen flowing seamlessly into the dining and living areas-ideal for everyday living and entertaining. Step outside to the oversized deck overlooking a serene conservation backdrop with no rear neighbours, offering exceptional privacy and peaceful views. Upstairs, the spacious primary retreat features a walk-in closet and private 4-piece ensuite, complemented by two additional generous bedrooms and a second full 4-piece bath. The finished lower level provides additional living space with a cozy gas fireplace, dedicated laundry area, cold room and ample storage-perfect for a family room, recreation space or movie nights. Additional highlights include an attached garage with private driveway parking and major mechanical updates, including a new furnace, A/C and air filter (2025). Monthly fees include snow removal and lawn care for added convenience. Ideally located close to schools, parks, shopping, restaurants and highway access. A rare opportunity to enjoy space, privacy and a beautiful natural setting in sought-after Ancaster!
For sale
C$668,900
5 Liddycoat Ln, Hamilton, ON L9G 0A7
3beds
3baths
Townhouse
Built in ----
-- sqft lot
$-- Zestimate®
C$--/sqft
C$332/mo HOA
What's special
Dedicated laundry area
- 37 days
- 15
- 0
Zillow last checked:
Listing updated:
Listed by:
REAL BROKER ONTARIO LTD.
Source: TRREB,MLS®#: X13756932 Originating MLS®#: Toronto Regional Real Estate Board
Originating MLS®#: Toronto Regional Real Estate BoardFacts & features
Interior
Bedrooms & bathrooms
- Bedrooms: 3
- Bathrooms: 3
Primary bedroom
- Level: Second
- Dimensions: 3.97 x 5.94
Bedroom 2
- Level: Second
- Dimensions: 3.69 x 4.45
Bedroom 3
- Level: Second
- Dimensions: 3.29 x 3.08
Bathroom
- Level: Second
- Dimensions: 1.86 x 2.23
Bathroom
- Level: Second
- Dimensions: 2.47 x 4.02
Breakfast
- Level: Main
- Dimensions: 2.93 x 2.44
Other
- Level: Basement
- Dimensions: 0.95 x 6
Dining room
- Level: Main
- Dimensions: 3.87 x 2.44
Kitchen
- Level: Main
- Dimensions: 2.47 x 3.26
Laundry
- Level: Basement
- Dimensions: 2.93 x 2.87
Living room
- Level: Main
- Dimensions: 3.5 x 3.69
Other
- Level: Main
- Dimensions: 0.85 x 2.41
Recreation
- Level: Basement
- Dimensions: 6.31 x 8.5
Utility room
- Level: Basement
- Dimensions: 0.82 x 1.19
Heating
- Forced Air, Gas
Cooling
- Central Air
Appliances
- Laundry: In Basement
Features
- Basement: Finished
- Has fireplace: Yes
- Fireplace features: Family Room
Interior area
- Living area range: 1400-1599 null
Property
Parking
- Total spaces: 2
- Parking features: Private, Garage Door Opener
- Has garage: Yes
Features
- Stories: 2
- Exterior features: Open Balcony
Lot
- Features: Park, Public Transit, Ravine, School
Details
- Parcel number: 184300016
Construction
Type & style
- Home type: Townhouse
- Property subtype: Townhouse
Materials
- Brick, Vinyl Siding
Community & HOA
HOA
- Amenities included: Visitor Parking
- Services included: Parking Included, Building Insurance Included
- HOA fee: C$332 monthly
- HOA name: 62
Location
- Region: Hamilton
Financial & listing details
- Annual tax amount: C$4,568
- Date on market: 9/8/2026
Price history
Price history is unavailable.
Public tax history
Tax history is unavailable.
Climate risks
Neighborhood: Shaver
Nearby schools
GreatSchools rating
No schools nearby
We couldn't find any schools near this home.
Similar homes
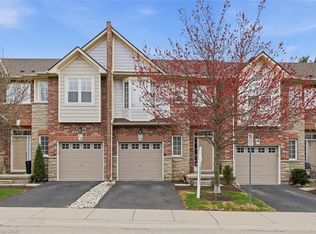
- C$649,9903 bd3 ba-- sqft2 Could Ln, Hamilton, ON L9G 0H2For Sale
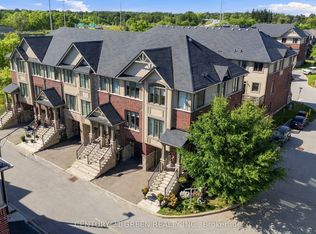 MLS ID #X13796710, CENTURY 21 GREEN REALTY INC.. TRREB
 - C$719,0004 bd3 ba-- sqft90 Foxborough Dr, Hamilton, ON L9G 4Z1For Sale
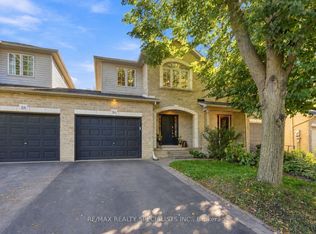 MLS ID #X13787756, RE/MAX REALTY SPECIALISTS INC.. TRREB
 - C$695,0003 bd3 ba-- sqft229 Dicenzo Dr, Hamilton, ON L9B 2X7For Sale
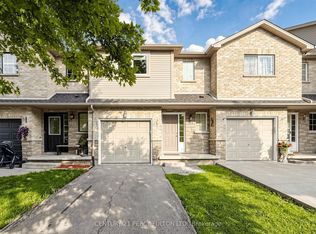 MLS ID #X13779412, CENTURY 21 PERCY FULTON LTD.. TRREB
 - C$749,9993 bd4 ba-- sqft212 Stonehenge Dr #41, Hamilton, ON L9K 1N5For Sale
 MLS ID #X13826100, RE/MAX ESCARPMENT REALTY INC.. TRREB
