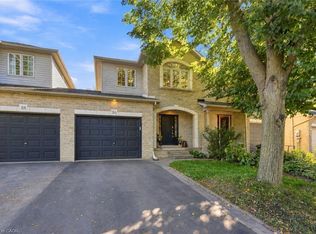
Exclusive executive living at The Towne Manors in the Heart of Ancaster! Nestled in a peaceful woodland setting just steps from historic Ancaster Village, this sophisticated 2-bedroom, 4-bathroom two- storey condo-townhome offers the perfect blend of care-free, maintenance-free luxury. The main floor offers an airy open- concept living and dining area with an updated kitchen highlighted by 9-foot ceilings, hardwood floors, and a statement gas fireplace with a walkout to a terrace overlooking the soaring trees and tranquil nature. An updated powder room and entrance to the single car garage complete the main floor. The upper level boasts a primary bedroom with his and hers walk in closets and upgraded ensuite spa bathroom with built-in cabinetry and large 2x4’ modern tiles. The guest bedroom is oversized and has an ensuite privilege to the four-piece bathroom. Conveniently located between the bedrooms you will find an updated laundry room. The fully finished lower level provides excellent additional living space with a fourth bathroom, large storage room and a bright walkout to a fabulous patio. Stroll to fine dining, local boutique shops, the Ancaster Farmers Market, and the Memorial Arts Centre, all while being minutes away from the Hamilton Golf & Country Club, Dundas Valley trails, and Highway 403 access! Turn-key elegance in Ancaster’s most sought-after core.
For sale
C$974,900
71 Sulphur Springs Rd #10, Hamilton, ON L9G 5C1
2beds
1,955sqft
Row/Townhouse, Residential, Condominium
Built in 2003
-- sqft lot
$-- Zestimate®
C$499/sqft
C$815/mo HOA
What's special
Peaceful woodland settingUpdated kitchenHardwood floorsStatement gas fireplaceUpdated powder roomSingle car garageUpdated laundry room
- 1 day
- 3
- 0
Zillow last checked:
Listing updated:
Listed by:
Cathy Toriello, Salesperson,
Coldwell Banker Community Professionals
Source: ITSO,MLS®#: 40866963Originating MLS®#: Cornerstone Association of REALTORS®
Facts & features
Interior
Bedrooms & bathrooms
- Bedrooms: 2
- Bathrooms: 4
- Full bathrooms: 3
- 1/2 bathrooms: 1
- Main level bathrooms: 1
Other
- Features: Carpet Free, Hardwood Floor
- Level: Second
Bedroom
- Features: Carpet Free, Hardwood Floor
- Level: Second
Bathroom
- Features: 2-Piece, Carpet Free
- Level: Main
Bathroom
- Features: 4-Piece, Carpet Free
- Level: Second
Bathroom
- Features: 4-Piece, Carpet Free
- Level: Second
Bathroom
- Features: 3-Piece, Carpet Free
- Level: Basement
Dining room
- Features: Carpet Free, Hardwood Floor
- Level: Main
Foyer
- Features: Carpet Free
- Level: Main
Kitchen
- Features: Carpet Free
- Level: Main
Laundry
- Features: 4-Piece, Carpet Free
- Level: Second
Living room
- Features: Carpet Free, Hardwood Floor
- Level: Main
Recreation room
- Features: Carpet Free
- Level: Basement
Storage
- Features: 3-Piece
- Level: Basement
Utility room
- Level: Basement
Heating
- Forced Air, Natural Gas
Cooling
- Central Air
Appliances
- Included: Dishwasher, Dryer, Refrigerator, Stove, Washer
- Laundry: Upper Level
Features
- Auto Garage Door Remote(s), Central Vacuum, Water Meter
- Windows: Window Coverings
- Basement: Walk-Out Access,Full,Finished
- Number of fireplaces: 1
- Fireplace features: Family Room, Gas
Interior area
- Total structure area: 2,555
- Total interior livable area: 1,955 sqft
- Finished area above ground: 1,955
- Finished area below ground: 600
Video & virtual tour
Property
Parking
- Total spaces: 2
- Parking features: Attached Garage, Garage Door Opener, Asphalt, Inside Entrance, Private Drive Single Wide, Guest
- Attached garage spaces: 1
- Uncovered spaces: 1
Features
- Stories: 2
- Patio & porch: Deck
- Waterfront features: Lake/Pond
- Frontage type: North
Lot
- Features: Urban, Near Golf Course, Highway Access, Hospital, Park, Place of Worship, Quiet Area, Shopping Nearby
- Topography: Flat
Details
- Parcel number: 183540010
- Zoning: H-RM3-442,P
Construction
Type & style
- Home type: Townhouse
- Architectural style: Townhouse
- Property subtype: Row/Townhouse, Residential, Condominium
- Attached to another structure: Yes
Materials
- Stone, Stucco
- Foundation: Poured Concrete
- Roof: Asphalt Shing
Condition
- 16-30 Years
- New construction: No
- Year built: 2003
Utilities & green energy
- Sewer: Sewer (Municipal)
- Water: Municipal
Community & HOA
HOA
- Has HOA: Yes
- Amenities included: BBQs Permitted
- Services included: Insurance, Building Maintenance, Common Elements, Maintenance Grounds, Snow Removal
- HOA fee: C$815 monthly
Location
- Region: Hamilton
Financial & listing details
- Price per square foot: C$499/sqft
- Annual tax amount: C$7,686
- Date on market: 9/28/2026
- Inclusions: Dishwasher, Dryer, Garage Door Opener, Refrigerator, Stove, Washer, Window Coverings, Central Vacuum In "as Is" Condition
- Exclusions: Drapes & Rods In Primary Bedroom, Light Fixture In Guest Bedroom (To Be Replaced) Wine Rack In Kitchen Dining Area. Dyson Vacuum And Charging Port
- Road surface type: Paved
Price history
| Date | Event | Price |
|---|---|---|
| 9/28/2026 | Price change | C$974,900+9.8%C$499/sqft |
Source: ITSO #40866963 Report a problem | ||
| 2/28/2025 | Price change | C$888,000-4.3%C$454/sqft |
Source:  TRREB #X11991663 Report a problem TRREB #X11991663 Report a problem | ||
| 2/6/2025 | Price change | C$928,000-5.1%C$475/sqft |
Source: TRREB #X11959456 Report a problem | ||
| 1/23/2025 | Listed for sale | C$978,000C$500/sqft |
Source: TRREB #X11936803 Report a problem | ||
Public tax history
Tax history is unavailable.
Climate risks
Neighborhood: Old Mill
Nearby schools
GreatSchools rating
No schools nearby
We couldn't find any schools near this home.
- C$1,115,0004 bd4 ba2.8k sqft71 Sulphur Springs Rd #5, Hamilton, ON L9G5C1Sold
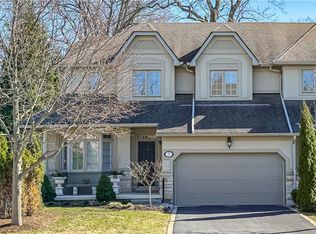
- C$1,020,0004 bd4 ba2.3k sqft71 Sulphur Springs Rd #14, Hamilton, ON L9G5C1Sold
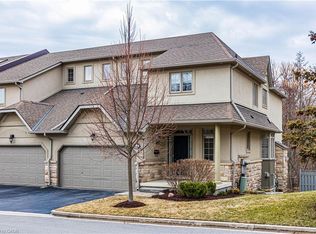
- C$---- bd-- ba-- sqft71 Sulphur Springs Rd #17, Hamilton, ON L9G5C1Off Market
- C$1,025,0002 bd4 ba1.8k sqft71 Sulphur Springs Rd #19, Hamilton, ON L9G5C1Sold
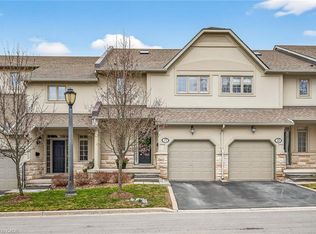
Similar homes
- C$979,0005 bd4 ba2.3k sqft11 Redtail Cres, Hamilton, ON L9B 2R6For Sale
 MLS ID #40866093, Naima Cothran, Broker, Royal LePage State Realty Inc.. ITSO
 - C$887,0004 bd4 ba1.5k sqft1019 N Shore Blvd E #8, Burlington, ON L7T 1X8For Sale
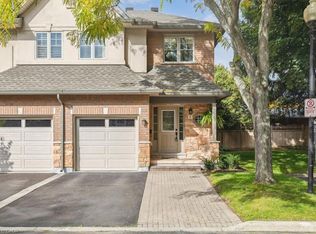 MLS ID #40865147, Brad Stevenett, Salesperson, CENTURY 21 MILLER DAVIES REAL ESTATE LTD.. ITSO
 - C$719,0004 bd3 ba1.5k sqft90 Foxborough Dr, Hamilton, ON L9G 4Z1For Sale
 MLS ID #40864746, Michael Majeski, Broker, RE/MAX Realty Specialists Inc.. ITSO
 - C$999,9904 bd3 ba1.9k sqft7 Braemar Pl, Hamilton, ON L9C 1C9For Sale
 MLS ID #40862030, Rob Golfi, Salesperson, RE/MAX Escarpment Golfi Realty Inc.. ITSO
