Welcome to Unit 5 at Towne Manors on Sulphur Springs Road within walking distance from the village of historic Ancaster. This desirable end unit has 2,865 square feet of refined living space and has been beautifully maintained by the original owners. Immaculate, warm and light-filled this home was professionally designed, with tasteful finishes and a gracious classic layout. The main floor boasts 9-foot ceilings, marble tile entrance, hardwood floors, crown moulding and California shutters. A formal living room, family sized dining room, open concept eat in kitchen with granite counters and adjoining Great room with gas fireplace opens onto a private stone patio and garden with mature landscaping. Powder room and inside entry from a double garage round out this spacious main level. The second floor hosts three generous bedrooms, including a primary suite with a sitting area, walk-in closet and luxurious ensuite. A second 3 piece bathroom and a convenient laundry room completes the upper level. The lower level is fully finished and comes with a family room with built-in shelving and gas fireplace along with a fourth bedroom and a two-piece bath. Situated close to fine dining, shopping, the library, the Memorial Arts Centre, the Ancaster Farmers Market, trails, conservation areas, schools, and the Hamilton Golf and Country Club - the location is truly second to none. Ideal for someone seeking turnkey convenience in a prestigious, maintenance-free community. This private corner unit is just the home you have been looking for!
Sold for $1,115,000
C$1,115,000
71 Sulphur Springs Rd #5, Hamilton, ON L9G 5C1
4beds
2,866sqft
Row/Townhouse, Residential, Condominium
Built in 2003
-- sqft lot
$-- Zestimate®
C$389/sqft
C$3,322 Estimated rent
Home value
Not available
Estimated sales range
Not available
Not available
Owner options
List your home for rent
C$3,322/mo
Rent Zestimate®
Find your next renter with Zillow Rental Manager. Plus, with online applications, you can quickly screen prospective tenants – for free.
C$3,322/mo
Rent Zestimate®
Refinance and save
C$5,529/mo
Est. payment
Refinancing to a lower rate could help reduce your monthly payments and save thousands over the life of the loan.
C$5,529/mo
Est. payment
Explore your selling options
Work with a Zillow partner agent
Leverage their expertise and Zillow's premium Showcase listings to get your home seen by more buyers.
Get startedList with your own agent
Get your home in front of millions of buyers by listing it on Zillow.
Learn how to do itSell it yourself
Take full control of how buyers see your home on Zillow by listing For Sale by Owner (FSBO).
List your homeWhat's special
Desirable end unitImmaculate warm and light-filledProfessionally designedTasteful finishesGracious classic layoutMarble tile entranceHardwood floors
Zillow last checked:
Listing updated:
Listed by:
Elizabeth Parker, Salesperson,
Royal LePage State Realty
Source: ITSO,MLS®#: 40818620Originating MLS®#: Cornerstone Association of REALTORS®
Facts & features
Interior
Bedrooms & bathrooms
- Bedrooms: 4
- Bathrooms: 4
- Full bathrooms: 2
- 1/2 bathrooms: 2
- Main level bathrooms: 1
Other
- Level: Second
Bedroom
- Level: Second
Bedroom
- Level: Second
Bedroom
- Level: Basement
Bathroom
- Features: 2-Piece
- Level: Main
Bathroom
- Features: 4-Piece
- Level: Second
Bathroom
- Features: 2-Piece
- Level: Basement
Other
- Features: 5+ Piece
- Level: Second
Dining room
- Level: Main
Eat in kitchen
- Level: Main
Family room
- Level: Basement
Great room
- Level: Main
Laundry
- Level: Second
Laundry
- Level: Basement
Living room
- Level: Main
Storage
- Level: Basement
Utility room
- Level: Basement
Heating
- Forced Air, Natural Gas
Cooling
- Central Air
Appliances
- Included: Water Heater Owned
- Laundry: In-Suite, Laundry Room, Multiple Locations, Upper Level
Features
- Auto Garage Door Remote(s), Built-In Appliances, Central Vacuum, Upgraded Insulation, Water Meter
- Basement: Full,Finished
- Has fireplace: Yes
- Fireplace features: Gas
Interior area
- Total structure area: 2,866
- Total interior livable area: 2,866 sqft
- Finished area above ground: 2,866
Property
Parking
- Total spaces: 4
- Parking features: Attached Garage, Private Drive Double Wide
- Attached garage spaces: 2
- Uncovered spaces: 2
Accessibility
- Accessibility features: Bath Grab Bars
Features
- Stories: 2
- Patio & porch: Patio
- Exterior features: Lawn Sprinkler System
- Frontage type: North
Lot
- Features: Urban, Arts Centre, Near Golf Course, Greenbelt, Highway Access, Place of Worship
Details
- Parcel number: 183540005
- Zoning: P, H-RM3-442
Construction
Type & style
- Home type: Townhouse
- Property subtype: Row/Townhouse, Residential, Condominium
- Attached to another structure: Yes
Materials
- Stucco
- Foundation: Concrete Block
- Roof: Asphalt Shing
Condition
- 16-30 Years
- New construction: No
- Year built: 2003
Utilities & green energy
- Sewer: Sewer (Municipal)
- Water: Municipal, Municipal-Metered
Community & HOA
HOA
- Has HOA: Yes
- Amenities included: BBQs Permitted, Parking
- Services included: Insurance, Building Maintenance, Common Elements, Maintenance Grounds, Parking, Property Management Fees, Snow Removal, Water
- HOA fee: C$815 monthly
- Second HOA fee: C$815 monthly
Location
- Region: Hamilton
Financial & listing details
- Price per square foot: C$389/sqft
- Annual tax amount: C$9,835
- Date on market: 4/8/2026
- Inclusions: Other, Built-In Convection Oven & Microwave, Cooktop, Fridge, Dishwasher, Washer & Dryer, Shutters, Sitting Room Wall Unit
- Exclusions: Note: If The Chandelier And Sconces In The Dining Room Are Not Of Interest, The Seller Will Take Them
Price history
| Date | Event | Price |
|---|---|---|
| 8/3/2026 | Sold | C$1,115,000C$389/sqft |
Source: ITSO #40818620 Report a problem | ||
Public tax history
Tax history is unavailable.
Neighborhood: Old Mill
Nearby homes
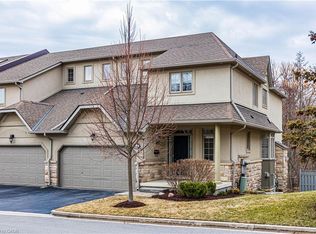
- C$1,020,0004 bd4 ba2.3k sqft71 Sulphur Springs Rd #14, Hamilton, ON L9G5C1Sold
- C$---- bd-- ba-- sqft71 Sulphur Springs Rd #17, Hamilton, ON L9G5C1Off Market
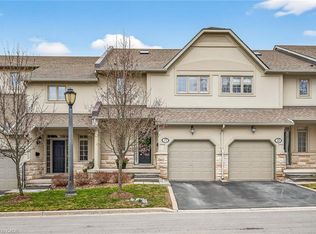
- C$1,025,0002 bd4 ba1.8k sqft71 Sulphur Springs Rd #19, Hamilton, ON L9G5C1Sold
- C$---- bd-- ba-- sqft30 Queen St LOT 5, Ancaster, ON L9G0C7Off Market
- C$--1 bd1 ba-- sqft52 Sulphur Springs Rd, Hamilton, ON L9G1L8Off Market
- C$4,150,0005 bd6 ba4.4k sqft114 Reding Rd, Hamilton, ON L9G1M8For Sale
- C$---- bd-- ba-- sqft109 Reding Rd, Hamilton, ON L9G1M9Off Market
- C$---- bd-- ba-- sqft158 Sulphur Springs Rd, Hamilton, ON L9G4T7Off Market
Nearby schools
GreatSchools rating
No schools nearby
We couldn't find any schools near this home.
- Ontario
- Hamilton Division
- Hamilton
- L9G 5C1
- Old Mill
- 71 Sulphur Springs Rd Unit 5
