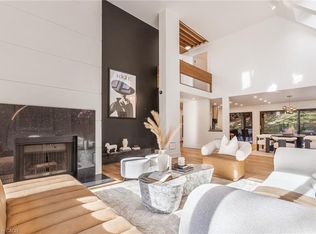
Modern prairie-style architecture in the heart of historic Ancaster. This recently completed two-storey custom house, features 5 bedrooms, 5+1 bathrooms with heated floors, a luxurious primary suite with a walk-through closet, and a main floor guest/in-law suite. Perfect for any culinary enthusiast, the gourmet kitchen includes a spacious waterfall quartz island, high-end appliances, two dishwashers, and a butler's pantry. This contemporary property offers two laundry rooms, three gas fireplaces, a cedar sauna, a heated salt water 32'x16' rectangular pool, and professionally designed gardens backing on Mansfield Park. There are integrated ceiling speakers, alarm system, security cameras, and whole house Cat6 wired network. Electrolux wine cooler in butler's pantry is a convenient luxury, as well as central vacuum, towel warmers and heated floors in all bathrooms. Large expanses of glass and an open floor plan allow for enjoyable circulation and a tranquil connection to nature throughout the house. Walking distance to restaurants, arts centre, scenic Ancaster Mill, Dundas Valley conservation area, and hiking trails, renowned Hamilton Golf and Country Club, all-season tennis courts, library, shopping, schools, and other amenities. Close proximity to McMaster University and major highways.
Under contract
C$3,995,000
114 Reding Rd, Hamilton, ON L9G 1M8
5beds
6baths
Single Family Residence
Built in ----
0.47 Acres Lot
$-- Zestimate®
C$--/sqft
C$-- HOA
What's special
- 56 days
- 32
- 2
Zillow last checked:
Listing updated:
Listed by:
HOMELIFE LANDMARK REALTY INC.
Source: TRREB,MLS®#: X13756980 Originating MLS®#: Toronto Regional Real Estate Board
Facts & features
Interior
Bedrooms & bathrooms
- Bedrooms: 5
- Bathrooms: 6
Primary bedroom
- Level: Second
- Dimensions: 6.04 x 6.04
Bedroom
- Level: Second
- Dimensions: 4.5 x 3.7
Bedroom
- Level: Ground
- Dimensions: 4.83 x 5.08
Bedroom
- Level: Second
- Dimensions: 4.5 x 3.04
Bedroom
- Level: Second
- Dimensions: 3.7 x 3.65
Dining room
- Level: Ground
- Dimensions: 5 x 4.57
Great room
- Level: Ground
- Dimensions: 6.16 x 6.4
Kitchen
- Level: Ground
- Dimensions: 7.24 x 4
Mud room
- Level: Ground
- Dimensions: 4.5 x 3.04
Office
- Level: Ground
- Dimensions: 4.16 x 4
Pantry
- Level: Ground
- Dimensions: 2.16 x 2.74
Recreation
- Level: Basement
- Dimensions: 9.27 x 5.81
Heating
- Forced Air, Gas
Cooling
- Central Air
Appliances
- Included: Bar Fridge, Disposal, Water Heater Owned
Features
- Central Vacuum, ERV/HRV, Guest Accommodations, In-Law Capability, In-Law Suite, Sauna, Separate Heating Controls, Water Meter
- Flooring: Carpet Free
- Basement: Finished
- Has fireplace: Yes
- Fireplace features: Family Room, Natural Gas, Living Room, Recreation Room
Interior area
- Living area range: 3500-5000 null
Video & virtual tour
Property
Parking
- Total spaces: 12
- Parking features: Garage Door Opener
- Has garage: Yes
Features
- Stories: 2
- Patio & porch: Patio, Porch, Deck
- Exterior features: Landscaped
- Has private pool: Yes
- Pool features: In Ground, Salt Water
- Has view: Yes
- View description: Park/Greenbelt, Trees/Woods, Pool
Lot
- Size: 0.47 Acres
Details
- Parcel number: 174450107
- Other equipment: Air Exchanger, Sump Pump, Ventilation System
Construction
Type & style
- Home type: SingleFamily
- Property subtype: Single Family Residence
Materials
- Stone, Stucco (Plaster)
- Foundation: Concrete
- Roof: Asphalt Shingle
Utilities & green energy
- Sewer: Sewer
Community & HOA
Location
- Region: Hamilton
Financial & listing details
- Annual tax amount: C$19,737
- Date on market: 9/8/2026
Price history
Price history is unavailable.
Public tax history
Tax history is unavailable.
Climate risks
Neighborhood: Old Mill
Nearby schools
GreatSchools rating
No schools nearby
We couldn't find any schools near this home.
Similar homes
- C$3,688,0004 bd5 ba-- sqft94 Terrence Park Dr, Hamilton, ON L9G 1C2For Sale
 MLS ID #X13665426, BOSLEY REAL ESTATE LTD.,. TRREB
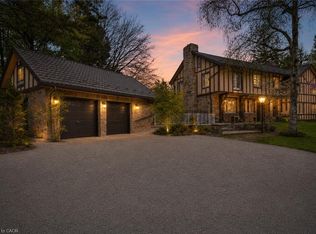
- C$3,899,9008 bd7 ba4.7k sqft353 Sulphur Springs Rd, Hamilton, ON L9G 4T7New Construction
 MLS ID #40829858, Jake Nicolle, Salesperson, Real Broker Ontario Ltd Brokerage 1800r. ITSO
- C$2,495,0004 bd5 ba3.2k sqft60 Parker Ave, Hamilton, ON L9G 1A7For Sale
 MLS ID #40864793, Kevin Roger Girard, Salesperson, Royal LePage State Realty Inc.. ITSO
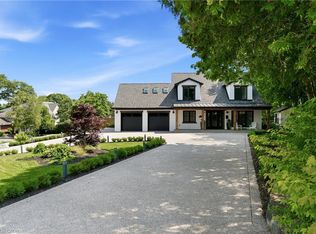
- C$2,195,0004 bd4 ba2.4k sqft204 Falling Brook Dr, Ancaster, ON L9G 1E6New Construction
 MLS ID #40866994, Sarit Zalter, Salesperson, RE/MAX Escarpment Realty Inc.. ITSO
