Beautifully upgraded end-unit townhome offering 3 bedrooms, 2.5 bathrooms, a finished basement, and a double car garage. The condo fee includes building insurance, parking, exterior maintenance, lawn care, snow removal (driveway and front steps), as well as windows, roof, doors, and exterior window cleaning. The main level features a custom kitchen with top of the line appliances including 6 burner gas stove and French door refrigerator, dinette area and sliding doors leading to the backyard, perfect for everyday living and entertaining. The spacious primary bedroom includes a 4-piece ensuite and two closets, including a generous walk-in. The finished basement adds valuable living space with a flexible layout, ideal for a recreation room, home office, or games area, complete with a new electric fireplace. Ideally located within walking distance to the shopping district and less than a 5-minute drive to the major highways, offering excellent convenience for commuters. Double car garage and double-wide driveway (driveway can accommodate larger vehicles -current owner parks a truck), with ample visitor parking available. Private, fully fenced backyard, perfect for relaxing or entertaining.
For sale
C$999,900
441 Stonehenge Dr #40, Ancaster, ON L9K 0B1
3beds
3baths
Townhouse
Built in ----
-- sqft lot
$-- Zestimate®
C$--/sqft
C$481/mo HOA
What's special
Finished basementDouble car garageFrench door refrigeratorDinette areaSpacious primary bedroomNew electric fireplaceAmple visitor parking available
- 17 days |
- 6 |
- 0 |
Zillow last checked:
Listing updated:
Listed by:
RE/MAX ESCARPMENT REALTY INC.
Source: TRREB,MLS®#: X13566424 Originating MLS®#: Toronto Regional Real Estate Board
Originating MLS®#: Toronto Regional Real Estate BoardFacts & features
Interior
Bedrooms & bathrooms
- Bedrooms: 3
- Bathrooms: 3
Primary bedroom
- Level: Second
- Dimensions: 5.38 x 4.42
Bedroom
- Level: Second
- Dimensions: 3.81 x 3.15
Bedroom
- Level: Second
- Dimensions: 3.96 x 3.35
Bathroom
- Level: Main
- Dimensions: 0 x 0
Bathroom
- Level: Second
- Dimensions: 0 x 0
Bathroom
- Level: Second
- Dimensions: 0 x 0
Breakfast
- Level: Main
- Dimensions: 3.96 x 2.9
Kitchen
- Level: Main
- Dimensions: 3.96 x 2.84
Living room
- Level: Main
- Dimensions: 7.01 x 3.96
Recreation
- Level: Basement
- Dimensions: 5.36 x 4.57
Other
- Level: Basement
- Dimensions: 6.73 x 3.12
Utility room
- Level: Basement
- Dimensions: 0 x 0
Heating
- Forced Air, Electric
Cooling
- Central Air
Appliances
- Laundry: Laundry Room, Sink
Features
- Basement: Full,Finished
- Has fireplace: Yes
- Fireplace features: Electric, Natural Gas, Living Room, Recreation Room
Interior area
- Living area range: 2000-2249 null
Property
Parking
- Total spaces: 4
- Parking features: Inside Entrance, Private, Garage Door Opener
- Has garage: Yes
Features
- Stories: 2
Lot
- Features: Fenced Yard, Level, Park, School
Details
- Parcel number: 184290023
- Other equipment: Air Exchanger
Construction
Type & style
- Home type: Townhouse
- Property subtype: Townhouse
Materials
- Brick, Vinyl Siding
Community & HOA
Community
- Security: Alarm System
HOA
- Amenities included: BBQs Allowed
- Services included: Building Insurance Included, Parking Included
- HOA fee: C$481 monthly
- HOA name: WSCC
Location
- Region: Ancaster
Financial & listing details
- Annual tax amount: C$6,522
- Date on market: 7/15/2026
RE/MAX ESCARPMENT REALTY INC.
RE/MAX ESCARPMENT REALTY INC.
By pressing Contact Agent, you agree that the real estate professional identified above may call/text you about your search, which may involve use of automated means and pre-recorded/artificial voices. You don't need to consent as a condition of buying any property, goods, or services. Message/data rates may apply. You also agree to our Terms of Use. Zillow does not endorse any real estate professionals. We may share information about your recent and future site activity with your agent to help them understand what you're looking for in a home.
Price history
Price history is unavailable.
Public tax history
Tax history is unavailable.
Climate risks
Neighborhood: Horning
Nearby schools
GreatSchools rating
No schools nearby
We couldn't find any schools near this home.
- C$999,9003 bd3 ba2k sqft441 Stonehenge Dr #40, Hamilton, ON L9K0B1For Sale

- C$---- bd-- ba-- sqft468 Stonehenge Dr, Hamilton, ON L9K1S7Off Market
- C$842,5003 bd4 ba1.9k sqft441 Stonehenge Dr #27, Hamilton, ON L9K0B1Sold
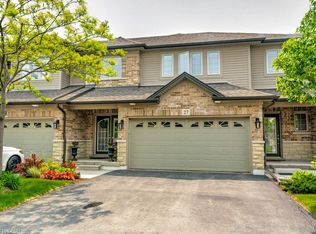
- C$---- bd-- ba-- sqft370 Stonehenge Dr #27, Hamilton, ON L9K0H9Off Market
- C$--3 bd3 ba1.5k sqft370 Stonehenge Dr #19, Hamilton, ON L9K0H9Off Market
- C$980,0003 bd3 ba2.1k sqft441 Stonehenge Dr UNIT 17, Hamilton, ON L9K0B1Sold
- C$699,9003 bd4 ba1.9k sqft441 Stonehenge Dr #32, Ancaster, ON L9K0B1Pending
- C$--3 bd3 ba-- sqft441 Stonehenge Dr #33, Hamilton, ON L9K0B1Off Market
Similar homes
- C$785,0004 bd4 ba-- sqft550 Stonehenge Dr, Hamilton, ON L9K 0B2For Sale
 MLS ID #X13434856, CENTURY 21 PROPERTY ZONE REALTY INC.. TRREB
 - C$999,9995 bd3 ba-- sqft599 Beach Blvd, Hamilton, ON L8H 6X8For Sale
 MLS ID #X13619526, MICHAEL DAVID ECCLES, Salesperson. TRREB
 - C$999,0003 bd3 ba-- sqft69 State Highway 8, Flamborough, ON L9H 4V1For Sale
 MLS ID #X13136382, RE/MAX ESCARPMENT GOLFI REALTY INC.. TRREB
 - C$595,0003 bd3 ba-- sqft1169 Garner Rd E #28, Hamilton, ON L9G 0G8For Sale
 MLS ID #X13584124, ROYAL LEPAGE FLOWER CITY REALTY. TRREB
 - C$675,0004 bd2 ba-- sqft323 Cranbrook Dr, Hamilton, ON L9C 4T4For SaleMLS ID #X13611946, KELLER WILLIAMS EDGE REALTY. TRREB
- C$1,499,0004 bd3 ba-- sqft137 Cloverleaf Dr, Hamilton, ON L9K 1R6For SaleMLS ID #X13249878, RE/MAX REAL ESTATE CENTRE INC.. TRREB
- C$1,149,9004 bd3 ba-- sqft153 Medici Ln, Hamilton, ON L9B 0G7For SaleMLS ID #X13211634, HOMELIFE SILVERCITY REALTY INC.. TRREB
- C$769,0003 bd4 ba-- sqft111 Wilson St E #2, Hamilton, ON L9G 2B6For SaleMLS ID #X12955842, RE/MAX ATRIUM HOME REALTY. TRREB
- C$1,049,9003 bd3 ba1.4k sqft6 Woodcroft Cres, Hamilton, ON L8B 0H1For SaleMLS ID #40838647, Drew Woolcott, Broker, RE/MAX Escarpment Realty Inc.. ITSO
- C$799,9003 bd3 ba-- sqft58 Borers Creek Cir, Hamilton, ON L8B 1W3For SaleMLS ID #X13477484, ROYAL LEPAGE REAL ESTATE SERVICES LTD.. TRREB
- C$875,9003 bd4 ba-- sqft77 Cathedral Ct, Hamilton, ON L8B 0S1For SaleMLS ID #X13248632, ROYAL LEPAGE RCR REALTY. TRREB
- C$859,9994 bd4 ba-- sqft215 Dundas St E #9, Waterdown, ON L8B 0X2For SaleMLS ID #X13550936, SAM MCDADI REAL ESTATE INC.. TRREB
- C$769,9003 bd4 ba-- sqft49 Candlewood Ct, Stoney Creek, ON L8J 0C4For SaleMLS ID #X13597330, SHAHID KHAWAJA REAL ESTATE INC.. TRREB
- C$849,9003 bd3 ba-- sqft22 Spring Creek Dr #33, Hamilton, ON L8B 1V7For SaleMLS ID #X13553070, RE/MAX REAL ESTATE CENTRE INC.. TRREB
- C$1,199,0006 bd4 ba-- sqft646 W 5th St, Hamilton, ON L9C 3R2For SaleMLS ID #X13538896, TEAM PANAG REAL ESTATE INC.. TRREB
- C$1,029,8803 bd2 ba-- sqft2222 Marine Dr #1, Oakville, ON L6L 1C1For SaleMLS ID #W13438984, ROYAL LEPAGE REAL ESTATE SERVICES LTD.. TRREB
- C$975,0003 bd4 ba-- sqft2307 Stone Glen Cres, Oakville, ON L6M 0C9For SaleMLS ID #W13596342, ROYAL LEPAGE REAL ESTATE SERVICES LTD.. TRREB
- C$699,9003 bd4 ba-- sqft1385 Upper Wentworth St #15, Hamilton, ON L9B 2V8For SaleMLS ID #X13464312, CENTURY 21 SKYLARK REAL ESTATE LTD.. TRREB
- C$739,9993 bd3 ba-- sqft256 Rosebury Way, Hamilton, ON L0R 1W0For SaleMLS ID #X13166440, ROYAL LEPAGE REAL ESTATE SERVICES LTD.. TRREB
- C$1,099,9005 bd3 ba-- sqft51 Whitworth Ter, Hamilton, ON L0R 1P0For SaleMLS ID #X13541884, CRIMSON REALTY POINT INC.. TRREB
