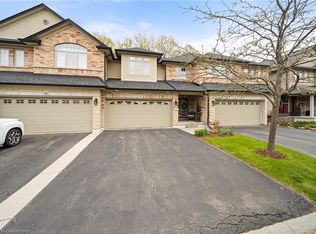
Welcome to the Meadowlands and the beautiful “Carnegie” Model executive townhome, tucked away in one of Ancaster’s most prestigious communities. This spacious 1,990 sq ft home features 3 bedrooms, 3.5 bathrooms, and a rare double-car garage. Lovingly maintained by the owners, it offers style, function, and room to grow. Step through the custom glass double doors into a grand foyer with soaring ceilings that open to the second floor. The main level boasts a bright, open-concept layout with 9’ ceilings, gleaming hardwood floors, and a cozy gas fireplace in the great room. The gourmet kitchen is a chef’s dream with stainless steel appliances, granite countertops, and ample cabinetry. It flows seamlessly into the dining area, which overlooks the backyard—perfect for entertaining. You’ll also find a stylish 2-piece powder room and a remodeled laundry room (2019) with striking blue custom cabinets and white quartz countertops. Upstairs, the oversized primary suite offers two closets (including a walk-in) and a 4-piece ensuite with a relaxing soaker tub. Two additional generous bedrooms and another 4-piece bathroom complete the second floor The finished lower level offers even more living space with a large family room, dining area, and full 3-piece bath—ideal for guests or movie nights. Outside, enjoy a sunny backyard deck—perfect for BBQs and summer gatherings. This home checks all the boxes—style, space, and location. Don’t miss your chance to call it home!
Sold for $842,500
C$842,500
441 Stonehenge Dr #27, Hamilton, ON L9K 0B1
3beds
1,990sqft
Row/Townhouse, Residential, Condominium
Built in 2009
-- sqft lot
$-- Zestimate®
C$423/sqft
C$3,219 Estimated rent
Home value
Not available
Estimated sales range
Not available
Not available
Owner options
List your home for rent
C$3,219/mo
Rent Zestimate®
Find your next renter with Zillow Rental Manager. Plus, with online applications, you can quickly screen prospective tenants – for free.
C$3,219/mo
Rent Zestimate®
Refinance and save
C$4,037/mo
Est. payment
Refinancing to a lower rate could help reduce your monthly payments and save thousands over the life of the loan.
C$4,037/mo
Est. payment
Explore your selling options
Work with a Zillow partner agent
Leverage their expertise and Zillow's premium Showcase listings to get your home seen by more buyers.
Get startedList with your own agent
Get your home in front of millions of buyers by listing it on Zillow.
Learn how to do itSell it yourself
Take full control of how buyers see your home on Zillow by listing For Sale by Owner (FSBO).
List your homeWhat's special
Double-car garageOpen-concept layoutGleaming hardwood floorsCozy gas fireplaceGourmet kitchenStainless steel appliancesGranite countertops
Zillow last checked:
Listing updated:
Listed by:
Margaret Kenny, Salesperson,
Sutton Group Summit Realty Inc.
Source: ITSO,MLS®#: 40737354Originating MLS®#: Cornerstone Association of REALTORS®
Facts & features
Interior
Bedrooms & bathrooms
- Bedrooms: 3
- Bathrooms: 4
- Full bathrooms: 3
- 1/2 bathrooms: 1
- Main level bathrooms: 1
Other
- Description: Large master bedroom with 2 closets (one walk in)
- Features: 4-Piece, Walk-in Closet
- Level: Second
Bedroom
- Description: Second bedroom
- Level: Second
Bedroom
- Description: Third bedroom
- Level: Second
Bathroom
- Description: 2 piece powder room
- Features: 2-Piece
- Level: Main
Bathroom
- Features: 4-Piece
- Level: Second
Bathroom
- Description: 3 bathroom off the lower level family room
- Features: 4-Piece
- Level: Basement
Bathroom
- Description: Second floor bathroom
- Features: 4-Piece
- Level: Second
Dining room
- Description: Dining room with walk out to deck
- Features: Carpet Free
- Level: Main
Family room
- Description: Large family room with , kitchenette (8x5'6") with dining area and fridge and sink. Electric fireplace and pot lights Under stair storage, and storage utility room (9'6"x18'6")
- Features: 4-Piece, Carpet Free, Ensuite
- Level: Basement
Great room
- Description: Large bright Great Room with gas fireplace and hardwood floors
- Features: Carpet Free, Fireplace, Hardwood Floor
- Level: Main
Kitchen
- Description: Kitchen ample cupboards, granite counter top and breakfast bar.
- Features: Carpet Free
- Level: Main
Laundry
- Description: Main floor laundry and mud room with access to the garage
- Level: Main
Heating
- Fireplace-Gas, Forced Air, Natural Gas
Cooling
- Central Air
Appliances
- Included: Dishwasher, Dryer, Refrigerator, Stove, Washer
- Laundry: In-Suite, Laundry Room, Main Level
Features
- High Speed Internet, Auto Garage Door Remote(s)
- Basement: Full,Finished
- Number of fireplaces: 2
- Fireplace features: Electric, Gas
Interior area
- Total structure area: 2,586
- Total interior livable area: 1,990 sqft
- Finished area above ground: 1,990
- Finished area below ground: 596
Property
Parking
- Total spaces: 4
- Parking features: Attached Garage, Garage Door Opener, Built-In, Private Drive Double Wide
- Attached garage spaces: 2
- Uncovered spaces: 2
Features
- Frontage type: East
Lot
- Features: Urban, Highway Access, Major Highway, Public Transit, Schools, Shopping Nearby
Details
- Parcel number: 184290050
- Zoning: RM6-489
Construction
Type & style
- Home type: Townhouse
- Architectural style: Two Story
- Property subtype: Row/Townhouse, Residential, Condominium
- Attached to another structure: Yes
Materials
- Brick
- Foundation: Poured Concrete, Slab
- Roof: Asphalt Shing
Condition
- 16-30 Years,New Construction
- New construction: Yes
- Year built: 2009
Utilities & green energy
- Sewer: Sewer (Municipal)
- Water: Municipal-Metered
- Utilities for property: Cable Connected, Cell Service
Community & HOA
Community
- Security: Smoke Detector
HOA
- Has HOA: Yes
- Amenities included: BBQs Permitted, Parking
- Services included: Insurance, Common Elements, Maintenance Grounds, Snow Removal
- HOA fee: C$476 monthly
- Second HOA fee: C$476 monthly
Location
- Region: Hamilton
Financial & listing details
- Price per square foot: C$423/sqft
- Annual tax amount: C$6,334
- Date on market: 6/5/2025
- Inclusions: Dishwasher, Dryer, Garage Door Opener, Refrigerator, Smoke Detector, Stove, Washer, Under Counter Fridge In Basement, Tv Mount In Basement
- Exclusions: Freezer In The Basement And Fridge In Office.
- Road surface type: Paved
Price history
| Date | Event | Price |
|---|---|---|
| 9/30/2025 | Sold | C$842,500+5.3%C$423/sqft |
Source: ITSO #40737354 Report a problem | ||
| 4/20/2021 | Listing removed | -- |
Source:  Cornerstone Association of REALTORS® - Hamilton-Burlington #H4103869 Report a problem Cornerstone Association of REALTORS® - Hamilton-Burlington #H4103869 Report a problem | ||
| 4/15/2021 | Listed for sale | C$799,900C$402/sqft |
Source: Cornerstone Association of REALTORS® - Hamilton-Burlington #H4103869 Report a problem | ||
Public tax history
Tax history is unavailable.
Neighborhood: Horning
Nearby homes
- C$980,0003 bd3 ba2.1k sqft441 Stonehenge Dr UNIT 17, Hamilton, ON L9K0B1Sold
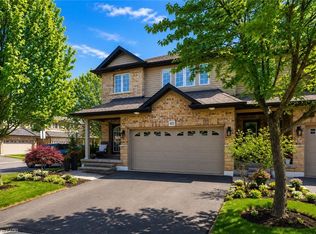
- C$999,9003 bd3 ba2k sqft441 Stonehenge Dr #40, Hamilton, ON L9K0B1For Sale
- C$---- bd-- ba-- sqft370 Stonehenge Dr #27, Hamilton, ON L9K0H9Off Market
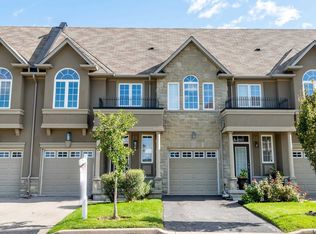
- C$--3 bd3 ba1.5k sqft370 Stonehenge Dr #19, Hamilton, ON L9K0H9Off Market
- C$--3 bd3 ba-- sqft441 Stonehenge Dr #33, Hamilton, ON L9K0B1Off Market
- C$999,9003 bd3 ba-- sqft441 Stonehenge Dr #40, Ancaster, ON L9K0B1For Sale
- C$660,0003 bd4 ba1.9k sqft441 Stonehenge Dr #32, Ancaster, ON L9K0B1Sold
- C$---- bd-- ba-- sqft441 Stonehenge Dr #29, Hamilton, ON L9K0B1Off Market
Nearby schools
GreatSchools rating
No schools nearby
We couldn't find any schools near this home.
Schools provided by the listing agent
- Elementary: Tiffany Hills
- High: Ancaster High School
Source: ITSO. This data may not be complete. We recommend contacting the local school district to confirm school assignments for this home.
- Ontario
- Hamilton Division
- Hamilton
- L9K 0B1
- Horning
- 441 Stonehenge Dr Unit 27
