Executive Townhome in Prestigious Stonehenge Complex–-Ravine Setting! Spacious and meticulously maintained home located in sought-after Ancaster Meadowlands. Tucked into an exclusive complex, this stunning property offers the perfect blend of natural tranquility and urban convenience. Backing onto a serene, treed ravine, featuring over 3,000 sqft of living space with 3 beds & 3 baths. Luxurious upgrades throughout, including hardwood flooring, potlights and high-end finishes that exude elegance and warmth. Layout is designed for both comfort & entertainment, featuring a welcoming foyer with soaring ceilings, a cozy living room with fireplace and a bright eat-in kitchen equipped with custom cabinetry, granite countertops, a stylish backsplash, SS appliances & a 6-burner gas stove. Upstairs, the expansive primary suite is a true retreat, complete with sunset views, a luxurious soaker tub and spa-like ensuite.Two additional generously sized bedrooms offer versatility—ideal for guests, family or a home office with treetop views. The fully finished lower level is a standout feature, boasting a second fireplace, full kitchen, and flexible space perfect for extended family, a teen haven, or a personal sanctuary. Step outside to your private deck oasis, surrounded by lush trees and a peaceful ravine view – the perfect spot to unwind or entertain. Additional highlights include: double car garage, Electric Vehicle Charger, remote control blinds & dimmer switches, keyless Weiser smart locks (Wi-Fi compatible), new fridge, upgraded fireplace, wool carpet on lower stairs, plant watering system on deck, upgraded security system. Enjoy stress-free living with condo fees covering all exterior maintenance, grass cutting, snow removal and windows. Minutes from highway access and walking distance to shopping, restaurants, parks and the transit hub with direct service to McMaster. Rare opportunity to enjoy nature, space and luxury in a prime location. Move-in ready and waiting for you!
Sold for $980,000
C$980,000
441 Stonehenge Dr Unit 17, Hamilton, ON L9K 0B1
3beds
2,139sqft
Row/Townhouse, Residential, Condominium
Built in 2009
-- sqft lot
$-- Zestimate®
C$458/sqft
C$3,106 Estimated rent
Home value
Not available
Estimated sales range
Not available
Not available
Owner options
List your home for rent
C$3,106/mo
Rent Zestimate®
Find your next renter with Zillow Rental Manager. Plus, with online applications, you can quickly screen prospective tenants – for free.
C$3,106/mo
Rent Zestimate®
Refinance and save
C$4,618/mo
Est. payment
Refinancing to a lower rate could help reduce your monthly payments and save thousands over the life of the loan.
C$4,618/mo
Est. payment
Explore your selling options
Work with a Zillow partner agent
Leverage their expertise and Zillow's premium Showcase listings to get your home seen by more buyers.
Get startedList with your own agent
Get your home in front of millions of buyers by listing it on Zillow.
Learn how to do itSell it yourself
Take full control of how buyers see your home on Zillow by listing For Sale by Owner (FSBO).
List your homeWhat's special
Luxurious upgradesHardwood flooringHigh-end finishesBright eat-in kitchenCustom cabinetryGranite countertopsStylish backsplash
Zillow last checked:
Listing updated:
Listed by:
Scarlett Strati, Salesperson,
RE/MAX Real Estate Centre Inc.
Source: ITSO,MLS®#: 40729528Originating MLS®#: Cornerstone Association of REALTORS®
Facts & features
Interior
Bedrooms & bathrooms
- Bedrooms: 3
- Bathrooms: 3
- Full bathrooms: 2
- 1/2 bathrooms: 1
- Main level bathrooms: 1
Other
- Features: Ensuite, Walk-in Closet
- Level: Second
Bedroom
- Level: Second
Bedroom
- Level: Second
Bathroom
- Features: 2-Piece
- Level: Main
Bathroom
- Features: 4-Piece, Ensuite
- Level: Second
Bathroom
- Features: 4-Piece
- Level: Second
Dining room
- Level: Main
Eat in kitchen
- Level: Main
Kitchen
- Level: Lower
Laundry
- Features: Laundry
- Level: Main
Living room
- Level: Main
Recreation room
- Level: Lower
Storage
- Level: Lower
Heating
- Forced Air, Natural Gas
Cooling
- Central Air
Appliances
- Included: Dishwasher, Dryer, Microwave, Refrigerator, Washer
- Laundry: Main Level
Features
- Auto Garage Door Remote(s)
- Windows: Window Coverings
- Basement: Full,Finished
- Has fireplace: No
Interior area
- Total structure area: 3,057
- Total interior livable area: 2,139 sqft
- Finished area above ground: 2,139
- Finished area below ground: 918
Property
Parking
- Total spaces: 4
- Parking features: Attached Garage, Garage Door Opener, Inside Entrance, Private Drive Double Wide
- Attached garage spaces: 2
- Uncovered spaces: 2
Features
- Patio & porch: Deck
- Has view: Yes
- View description: Park/Greenbelt
- Frontage type: South
Lot
- Features: Urban, Ravine, Schools, Shopping Nearby
Details
- Parcel number: 184290033
- Zoning: RM6-489
Construction
Type & style
- Home type: Townhouse
- Architectural style: Two Story
- Property subtype: Row/Townhouse, Residential, Condominium
- Attached to another structure: Yes
Materials
- Brick, Stone
- Foundation: Poured Concrete
- Roof: Asphalt Shing
Condition
- 16-30 Years
- New construction: No
- Year built: 2009
Utilities & green energy
- Sewer: Sewer (Municipal)
- Water: Municipal
Community & HOA
Community
- Security: Alarm System
HOA
- Has HOA: Yes
- Amenities included: Parking
- Services included: Insurance, Common Elements, Maintenance Grounds, Snow Removal
- HOA fee: C$476 monthly
Location
- Region: Hamilton
Financial & listing details
- Price per square foot: C$458/sqft
- Annual tax amount: C$6,024
- Date on market: 6/12/2025
- Inclusions: Dishwasher, Dryer, Garage Door Opener, Microwave, Refrigerator, Washer, Window Coverings, Other, All Appliances (2 Refrigerators, 2 Dishwashers, Stove, Microwave), All Electrical Light Fixtures, All Window Coverings, Garage Door Opener, Security System, Watering Plant System On Deck, Electric Vehicle Charger, Electric Fireplace.
Price history
| Date | Event | Price |
|---|---|---|
| 7/22/2025 | Sold | C$980,000-2%C$458/sqft |
Source: ITSO #40729528 Report a problem | ||
| 5/3/2023 | Listing removed | -- |
Source:  Cornerstone Association of REALTORS® - Hamilton-Burlington #H4161935 Report a problem Cornerstone Association of REALTORS® - Hamilton-Burlington #H4161935 Report a problem | ||
| 4/29/2023 | Listed for sale | C$999,900C$467/sqft |
Source: Cornerstone Association of REALTORS® - Hamilton-Burlington #H4161935 Report a problem | ||
Public tax history
Tax history is unavailable.
Neighborhood: Horning
Nearby homes
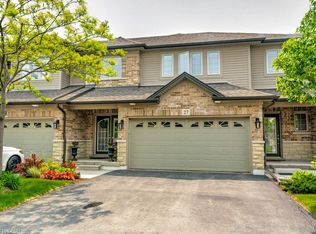
- C$842,5003 bd4 ba1.9k sqft441 Stonehenge Dr #27, Hamilton, ON L9K0B1Sold
- C$--3 bd3 ba-- sqft441 Stonehenge Dr #33, Hamilton, ON L9K0B1Off Market

- C$---- bd-- ba-- sqft370 Stonehenge Dr #27, Hamilton, ON L9K0H9Off Market
- C$--3 bd3 ba1.5k sqft370 Stonehenge Dr #19, Hamilton, ON L9K0H9Off Market
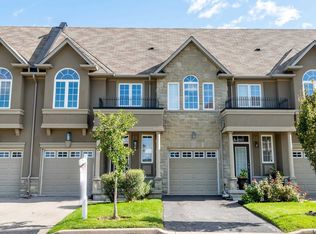
- C$---- bd-- ba-- sqft441 Stonehenge Dr #29, Hamilton, ON L9K0B1Off Market
- C$999,9003 bd3 ba-- sqft441 Stonehenge Dr #40, Ancaster, ON L9K0B1For Sale
- C$999,9003 bd3 ba2k sqft441 Stonehenge Dr #40, Hamilton, ON L9K0B1For Sale
- C$840,0004 bd3 ba2.3k sqft441 Stonehenge Dr #16, Hamilton, ON L9K0B1Sold
Nearby schools
GreatSchools rating
No schools nearby
We couldn't find any schools near this home.
- Ontario
- Hamilton Division
- Hamilton
- L9K 0B1
- Horning
- 441 Stonehenge Dr Unit 17
Nearby cities
Nearby neighborhoods
Nearby zip codes
Other Hamilton Topics
