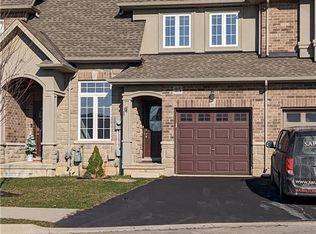
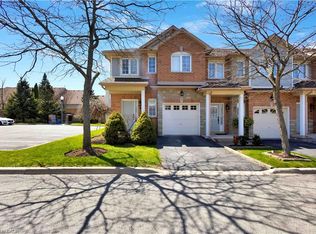
This meticulously maintained spacious End Unit Townhouse wouldn't last long in the market. Located in the sought after great family oriented neighborhood of Upper Paradise on Hamilton West Mountain offers a large Living Room features generous amount of natural light spills effortlessly into a dining room with a coffered ceiling. Kitchen is upgraded with great quality Granite Countertops with a convenient island. The Master Bedroom is truly luxurious, complete with a 3 Piece Ensuite, a Walk-In-Closet and Bay Window. The two spacious additional Bedrooms on the Second Floor with closets are onlooking the green fields on the back of the house through the big windows. Laundry on the Second Floor is the New Age Convenience. The well maintained backyard is fenced and upgraded with a patio offering privacy to enjoy sunshine with friends and family. Easy showings.
For sale
C$799,000
5 Medici Ln, Hamilton, ON L9B 0C8
3beds
1,690sqft
Row/Townhouse, Residential
Built in ----
5,984 Square Feet Lot
$-- Zestimate®
C$473/sqft
C$-- HOA
What's special
Convenient islandBay windowTwo spacious additional bedrooms
- 60 days
- 31
- 0
Zillow last checked:
Listing updated:
Listed by:
Saleem Khan, Salesperson,
Homelife Professionals Realty Inc.
Source: ITSO,MLS®#: 40850009Originating MLS®#: Cornerstone Association of REALTORS®
Facts & features
Interior
Bedrooms & bathrooms
- Bedrooms: 3
- Bathrooms: 3
- Full bathrooms: 2
- 1/2 bathrooms: 1
- Main level bathrooms: 1
Other
- Features: 3-Piece, Bay Window, Carpet Wall-to-Wall, Ensuite, Walk-in Closet
- Level: Second
Bedroom
- Features: Carpet Wall-to-Wall
- Level: Second
Bedroom
- Features: Carpet Wall-to-Wall
- Level: Second
Bathroom
- Features: 2-Piece, Tile Floors
- Level: Main
Bathroom
- Features: 3-Piece, Tile Floors
- Level: Second
Other
- Features: 3-Piece, Ensuite, Tile Floors
- Level: Second
Dining room
- Features: Hardwood Floor
- Level: Main
Eat in kitchen
- Description: WITH ISLAND & GRANITE COUNTERTOPS
- Features: Tile Floors
- Level: Main
Laundry
- Level: Main
Living room
- Features: Hardwood Floor
- Level: Main
Heating
- Forced Air, Natural Gas
Cooling
- Central Air
Appliances
- Included: Dishwasher, Dryer, Refrigerator, Stove, Washer
- Laundry: Upper Level
Features
- High Speed Internet, None
- Basement: Full,Unfinished
- Number of fireplaces: 1
- Fireplace features: Living Room, Gas
Interior area
- Total structure area: 1,690
- Total interior livable area: 1,690 sqft
- Finished area above ground: 1,690
Property
Parking
- Total spaces: 4
- Parking features: Attached Garage, Asphalt, Inside Entrance, Private Drive Double Wide
- Attached garage spaces: 2
- Uncovered spaces: 2
Features
- Stories: 2
- Patio & porch: Patio
- Exterior features: Landscaped
- Fencing: Full
- Has view: Yes
- View description: Clear
- Frontage type: South
- Frontage length: 66.54
Lot
- Size: 5,984 Square Feet
- Dimensions: 66.54 x 79.93
- Features: Urban, Airport, Business Centre, Greenbelt, Highway Access, Hospital, Open Spaces, Park, Public Transit, Schools
Details
- Parcel number: 169071023
- Zoning: RT20
Construction
Type & style
- Home type: Townhouse
- Architectural style: Townhouse
- Property subtype: Row/Townhouse, Residential
- Attached to another structure: Yes
Materials
- Brick Veneer, Vinyl Siding
- Foundation: Poured Concrete
- Roof: Asphalt Shing
Condition
- 6-15 Years
- New construction: No
Utilities & green energy
- Sewer: Sewer (Municipal)
- Water: Municipal
- Utilities for property: Cable Connected, Cell Service, Electricity Connected, Natural Gas Connected, Recycling Pickup, Phone Available, Underground Utilities
Community & HOA
Community
- Security: Heat Detector, Smoke Detector(s)
Location
- Region: Hamilton
Financial & listing details
- Price per square foot: C$473/sqft
- Annual tax amount: C$6,306
- Date on market: 7/29/2026
- Inclusions: Dishwasher, Dryer, Refrigerator, Stove, Washer, All Elf's & Window Coverings.
- Electric utility on property: Yes
Price history
| Date | Event | Price |
|---|---|---|
| 8/26/2026 | Listed for sale | C$799,000C$473/sqft |
Source: ITSO #40850009 Report a problem | ||
| 8/5/2026 | Contingent | C$799,000C$473/sqft |
Source: ITSO #40850009 Report a problem | ||
| 7/29/2026 | Listed for sale | C$799,000C$473/sqft |
Source: ITSO #40850009 Report a problem | ||
Public tax history
Tax history is unavailable.
Climate risks
Neighborhood: Carpenter
Nearby schools
GreatSchools rating
No schools nearby
We couldn't find any schools near this home.
Schools provided by the listing agent
- Elementary: Ra Riddell Public, St Therese Of Lisieux Catholic
- High: Sir Allan Mcnab Public Secondary, St Thomas More Secondary
Source: ITSO. This data may not be complete. We recommend contacting the local school district to confirm school assignments for this home.

Similar homes
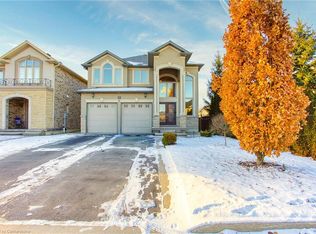
- C$799,0003 bd4 ba1.7k sqft5 Bethune Ave, Hamilton, ON L0R 1P0For Sale
 MLS ID #40866425, Mario Hermenegildo, Broker of Record, ROYAL LEPAGE CERTIFIED REALTY. ITSO
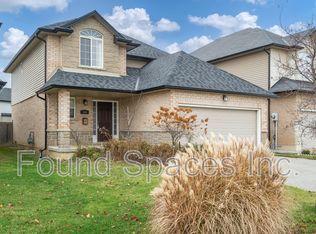
 - C$799,0003 bd3 ba1.4k sqft232 Stonehenge Dr #8, Hamilton, ON L9K 1R5For Sale
 MLS ID #40856267, Bland Jafar Kaka, Salesperson, RE/MAX Escarpment Realty Inc.. ITSO
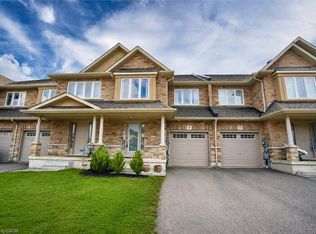
 - C$788,0003 bd3 ba1.1k sqft7 Landscapes Trl, Hamilton, ON L9K 0A1For Sale
 MLS ID #40861164, Leanne Johnny, Salesperson, RE/MAX Escarpment Realty Inc.. ITSO
 - C$819,8884 bd3 ba2k sqft276 Greencedar Dr, Hamilton, ON L9C 6S9For Sale
 MLS ID #40862807, Angelo Pilla, Salesperson, Royal LePage State Realty Inc.. ITSO
