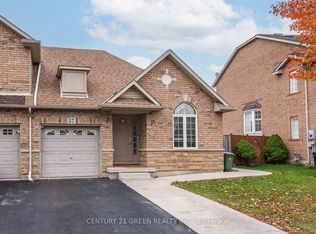
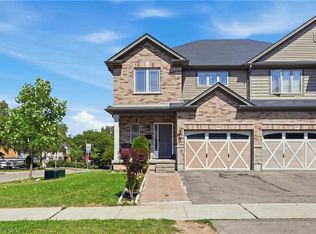
Located in sought after Summit Park most desirable and family-friendly communities. This well-maintained free hold bungalow townhome offers convenient one-floor living with a bright and functional two-bedroom layout on the main level. The spacious living and dining area provide the perfect setting for everyday living and entertaining, while the eat-in kitchen offers ample cabinetry and workspace. The finished basement significantly expands the living space and features a second kitchen, a 2 piece washroom, also storage space and a large recreation area, offering excellent flexibility for extended family, guests, hobbies, or home office needs. Enjoy a low-maintenance lifestyle in a prime location close to parks, schools, shopping, restaurants, public transit, and easy highway access. RSA.
For sale
C$774,900
47 Hannon Cres, Hamilton, ON L0R 1P0
2beds
1,232sqft
Row/Townhouse, Residential
Built in 2006
3,231 Square Feet Lot
$-- Zestimate®
C$629/sqft
C$-- HOA
What's special
Convenient one-floor livingLarge recreation areaStorage space
- 51 days
- 3
- 0
Zillow last checked:
Listing updated:
Listed by:
Giacomo Luppino, Broker,
Royal LePage State Realty Inc.
Source: ITSO,MLS®#: 40856615Originating MLS®#: Cornerstone Association of REALTORS®
Facts & features
Interior
Bedrooms & bathrooms
- Bedrooms: 2
- Bathrooms: 3
- Full bathrooms: 2
- 1/2 bathrooms: 1
- Main level bathrooms: 2
- Main level bedrooms: 2
Bedroom
- Level: Main
Other
- Level: Main
Bathroom
- Features: 4-Piece
- Level: Main
Bathroom
- Features: 4-Piece
- Level: Main
Bathroom
- Features: 2-Piece
- Level: Basement
Kitchen
- Level: Main
Kitchen
- Level: Basement
Laundry
- Level: Main
Other
- Level: Main
Recreation room
- Level: Basement
Storage
- Level: Second
Heating
- Natural Gas
Cooling
- Central Air
Appliances
- Included: Dishwasher, Dryer, Microwave, Refrigerator, Stove, Washer
- Laundry: Main Level
Features
- Central Vacuum, None
- Basement: Full,Finished
- Has fireplace: No
Interior area
- Total structure area: 1,232
- Total interior livable area: 1,232 sqft
- Finished area above ground: 1,232
Property
Parking
- Total spaces: 2
- Parking features: Attached Garage, Garage Door Opener, Built-In, Inside Entrance, Private Drive Single Wide
- Attached garage spaces: 1
- Uncovered spaces: 1
Features
- Stories: 1
- Frontage type: North
- Frontage length: 30.97
Lot
- Size: 3,231 Square Feet
- Dimensions: 30.97 x 98.6
- Features: Urban, None
Details
- Parcel number: 173850813
- Zoning: RM2-173
Construction
Type & style
- Home type: Townhouse
- Property subtype: Row/Townhouse, Residential
- Attached to another structure: Yes
Materials
- Brick, Stone
- Foundation: Poured Concrete
- Roof: Asphalt Shing
Condition
- 16-30 Years
- New construction: No
- Year built: 2006
Utilities & green energy
- Sewer: Sewer (Municipal)
- Water: Municipal
Community & HOA
Location
- Region: Hamilton
Financial & listing details
- Price per square foot: C$629/sqft
- Annual tax amount: C$4,748
- Date on market: 8/19/2026
- Inclusions: Central Vac, Dishwasher, Dryer, Garage Door Opener, Microwave, Refrigerator, Stove, Washer
Price history
| Date | Event | Price |
|---|---|---|
| 8/19/2026 | Listed for sale | C$774,900C$629/sqft |
Source: ITSO #40856615 Report a problem | ||
Public tax history
Tax history is unavailable.
Climate risks
Neighborhood: L0R
Nearby schools
GreatSchools rating
No schools nearby
We couldn't find any schools near this home.
Schools provided by the listing agent
- Elementary: Janet Lee & Our Lady Of Assump
- High: Saltfleet & Bishop Ryan
Source: ITSO. This data may not be complete. We recommend contacting the local school district to confirm school assignments for this home.
Similar homes
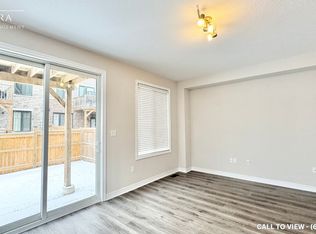
- C$769,9002 bd3 ba1.3k sqft14 Ecker Ln, Hamilton, ON L0R 1C0For Sale
 MLS ID #40868571, Denise Joy Snyder, Broker, RE/MAX Escarpment Realty Inc.. ITSO
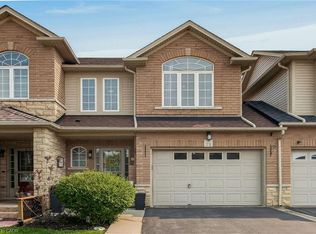
 - C$674,9003 bd3 ba1.1k sqft71 Cedarville Dr, Hamilton, ON L8J 0A6For Sale
 MLS ID #40870038, Andrew Caton, Salesperson, RE/MAX Escarpment Realty Inc.. ITSO
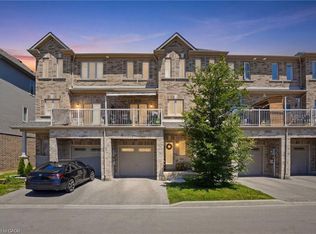
 - C$699,9003 bd3 ba1.8k sqft27 Crossings Way, Hamilton, ON L0R 1P0For Sale
 MLS ID #40835918, Alexandra Borondy, Salesperson, RE/MAX Escarpment Realty Inc.. ITSO
 - C$764,9003 bd3 ba1.7k sqft665 Greenhill Ave, Hamilton, ON L8K 6E2For Sale
 MLS ID #40869946, Koko Kooner, Salesperson, eXp Realty. ITSO
