Now offered at $819,900! Exceptional value for this beautifully maintained end-unit townhome in the heart of Ancaster, offering approximately 2,452 sq. ft. of finished living space (1,860 sq. ft. above grade plus 592 sq. ft. below). With the feel of a detached home, this spacious residence is perfect for families, professionals or downsizers seeking comfort, style and a prime location. The welcoming main level features a grand double-door entry, elegant Palladian-style windows in the dining room, a private office/den, spacious principal rooms and main floor laundry. The updated kitchen boasts granite countertops, a breakfast bar, built-in pantry cabinetry and a bright dinette with walkout to the fully fenced backyard. An updated powder room and custom window treatments complete the main floor. Upstairs, the generous primary suite features a beautifully renovated ensuite, while two additional bedrooms and an updated 4-piece family bath provide ample space for family or guests. Newer broadloom adds warmth and comfort throughout the second level. The finished lower level offers outstanding flexibility with a large family room featuring custom built-in shelving and entertainment unit, a home office area, gym space and a convenient 2-piece bath. Step outside to a beautifully landscaped backyard complete with a composite deck, stone patio and gated access—ideal for relaxing or entertaining. Located just minutes from historic downtown Ancaster, parks, trails, schools including Bishop Tonnos Catholic Secondary School, shopping, restaurants and easy highway access, this move-in ready home offers an exceptional opportunity in one of Ancaster's most desirable communities
For sale
C$819,900
39 Panabaker Dr #7, Ancaster, ON L9G 0A2
3beds
1,860sqft
Row/Townhouse, Residential, Condominium
Built in 2006
-- sqft lot
$-- Zestimate®
C$441/sqft
C$651/mo HOA
What's special
- 88 days
- 7
- 0
Zillow last checked:
Listing updated:
Listed by:
Georgina Stogios, Salesperson,
RE/MAX Escarpment Realty Inc.,
Christopher Stogios, Broker,
RE/MAX Escarpment Realty Inc.
Source: ITSO,MLS®#: 40848552Originating MLS®#: Cornerstone Association of REALTORS®
Facts & features
Interior
Bedrooms & bathrooms
- Bedrooms: 3
- Bathrooms: 4
- Full bathrooms: 2
- 1/2 bathrooms: 2
- Main level bathrooms: 1
Other
- Level: Second
Bedroom
- Level: Second
Bedroom
- Level: Second
Bathroom
- Features: 2-Piece
- Level: Main
Bathroom
- Features: 3-Piece
- Level: Second
Bathroom
- Features: 2-Piece
- Level: Lower
Other
- Features: 3-Piece
- Level: Second
Other
- Level: Lower
Den
- Level: Main
Dining room
- Level: Main
Eat in kitchen
- Level: Main
Exercise room
- Level: Lower
Laundry
- Level: Main
Living room
- Level: Main
Other
- Description: Walk-In Closet
- Level: Second
Other
- Description: Walk-In Closet
- Level: Second
Other
- Description: Garage
- Level: Lower
Recreation room
- Level: Lower
Utility room
- Level: Lower
Heating
- Natural Gas
Cooling
- Central Air
Appliances
- Included: Dishwasher, Dryer, Refrigerator, Stove, Washer
- Laundry: Laundry Room, Main Level
Features
- Auto Garage Door Remote(s)
- Windows: Window Coverings
- Basement: Full,Finished
- Number of fireplaces: 1
Interior area
- Total structure area: 2,452
- Total interior livable area: 1,860 sqft
- Finished area above ground: 1,860
- Finished area below ground: 592
Property
Parking
- Total spaces: 2
- Parking features: Attached Garage, Garage Door Opener, Inside Entrance, Private Drive Single Wide
- Attached garage spaces: 1
- Uncovered spaces: 1
Features
- Stories: 2
- Frontage type: East
Lot
- Features: Urban, Arts Centre, Cul-De-Sac, Library, Park, Place of Worship, Public Transit, School Bus Route, Schools, Shopping Nearby, Trails
Details
- Parcel number: 184160007
- Zoning: RM4-492
Construction
Type & style
- Home type: Townhouse
- Architectural style: Townhouse
- Property subtype: Row/Townhouse, Residential, Condominium
- Attached to another structure: Yes
Materials
- Brick, Brick Veneer, Other
- Foundation: Poured Concrete
- Roof: Asphalt Shing
Condition
- 16-30 Years
- New construction: No
- Year built: 2006
Utilities & green energy
- Sewer: Sewer (Municipal)
- Water: Municipal
Community & HOA
HOA
- Has HOA: Yes
- Amenities included: BBQs Permitted, Parking
- HOA fee: C$651 monthly
Location
- Region: Ancaster
Financial & listing details
- Price per square foot: C$441/sqft
- Annual tax amount: C$5,452
- Date on market: 7/16/2026
- Inclusions: Dishwasher, Dryer, Garage Door Opener, Refrigerator, Stove, Washer, Window Coverings
Price history
| Date | Event | Price |
|---|---|---|
| 7/16/2026 | Listed for sale | C$819,900C$441/sqft |
Source: ITSO #40848552 Report a problem | ||
Public tax history
Tax history is unavailable.
Climate risks
Neighborhood: Shaver
Nearby schools
GreatSchools rating
No schools nearby
We couldn't find any schools near this home.

Similar homes
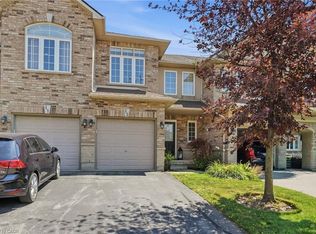
- C$769,9003 bd4 ba1.6k sqft34 Forest Valley Cres, Hamilton, ON L9H 0A7For Sale
 MLS ID #40821797, Stan Ivkovic, Salesperson, Royal LePage State Realty Inc.. ITSO
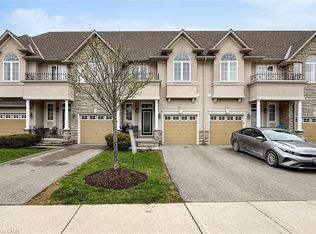
 - C$1,199,9004 bd4 ba2.7k sqft349 Braithwaite Ave, Hamilton, ON L9G 5A7For Sale
 MLS ID #40867462, Mary Hamilton, Salesperson, RE/MAX Escarpment Realty Inc.. ITSO
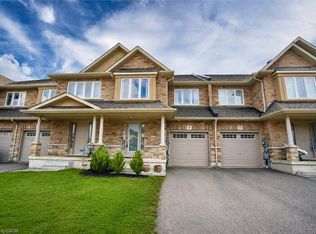
 - C$799,0003 bd4 ba1.7k sqft5 Bethune Ave, Hamilton, ON L0R 1P0For Sale
 MLS ID #40866425, Mario Hermenegildo, Broker of Record, ROYAL LEPAGE CERTIFIED REALTY. ITSO
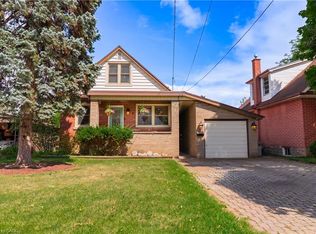
 - C$869,9003 bd3 ba1.2k sqft8 Cameron Ave, Hamilton, ON L9H 1P5For Sale
 MLS ID #40869432, Michelle Pitt, Salesperson, Royal LePage State Realty Inc.. ITSO
