Turnkey doesn't begin to describe 12-39 Panabaker Drive. Completely renovated from top to bottom since 2022, this two-storey townhouse offers the kind of move-in-ready lifestyle that's becoming increasingly hard to find. Tucked into a quiet Ancaster enclave, you're minutes from Bishop Tonnos, golf courses, everyday shopping and quick highway access. Inside, a soft neutral palette and an abundance of natural light create a home that feels calm and effortlessly welcoming. The beautifully renovated kitchen anchors the main floor with light quartz countertops, a timeless tile backsplash, stainless steel appliances and generous prep space that flows seamlessly into the open-concept living and dining areas. This is a space made for everything from busy weekday mornings to weekend gatherings. Upstairs, the spacious primary suite offers a walk-in closet and a beautifully renovated ensuite. Every room reflects the same thoughtful attention to detail, leaving nothing left to update. The finished walkout lower level is a standout feature. Filled with natural light, it's anything but your typical basement, offering a flexible second living area alongside a dedicated home office, which is deal for today's work-from-home lifestyle. Step outside to your private backyard retreat, the perfect place to unwind with a morning coffee or enjoy warm summer evenings. An attached garage adds everyday convenience. Beautifully updated, meticulously maintained and completely move-in ready, this is the kind of home that lets you skip the renovation and start enjoying your next chapter from day one. RSA
For sale
C$719,999
39 Panabaker Dr #12, Hamilton, ON L9G 0A2
3beds
3baths
Townhouse
Built in ----
-- sqft lot
$-- Zestimate®
C$--/sqft
C$492/mo HOA
What's special
- 23 hours
- 2
- 0
Zillow last checked:
Listing updated:
Listed by:
RE/MAX ESCARPMENT REALTY INC.
Source: TRREB,MLS®#: X13747166 Originating MLS®#: Toronto Regional Real Estate Board
Originating MLS®#: Toronto Regional Real Estate BoardFacts & features
Interior
Bedrooms & bathrooms
- Bedrooms: 3
- Bathrooms: 3
Primary bedroom
- Level: Second
- Dimensions: 4.27 x 3.35
Bedroom
- Level: Second
- Dimensions: 3.66 x 2.84
Bedroom
- Level: Second
- Dimensions: 3.66 x 2.84
Other
- Level: Basement
- Dimensions: 0 x 0
Great room
- Level: Main
- Dimensions: 3.66 x 3.43
Kitchen
- Level: Main
- Dimensions: 6.71 x 2.9
Laundry
- Level: Basement
- Dimensions: 0 x 0
Living room
- Level: Basement
- Dimensions: 4.27 x 5.49
Office
- Level: Basement
- Dimensions: 2.44 x 4.88
Other
- Level: Basement
- Dimensions: 0 x 0
Recreation
- Level: Basement
- Dimensions: 3.66 x 4.57
Heating
- Forced Air, Gas
Cooling
- Central Air
Appliances
- Included: Built-In Oven
- Laundry: In Basement
Features
- Basement: Finished with Walk-Out
- Has fireplace: No
Interior area
- Living area range: 1400-1599 null
Property
Parking
- Total spaces: 2
- Parking features: Private
- Has garage: Yes
Features
- Stories: 2
Details
- Parcel number: 184160012
Construction
Type & style
- Home type: Townhouse
- Property subtype: Townhouse
Materials
- Brick, Stone
- Foundation: Concrete
- Roof: Asphalt Shingle
Community & HOA
HOA
- Services included: None
- HOA fee: C$492 monthly
- HOA name: WSCC
Location
- Region: Hamilton
Financial & listing details
- Annual tax amount: C$4,821
- Date on market: 9/4/2026
Price history
Price history is unavailable.
Public tax history
Tax history is unavailable.
Climate risks
Neighborhood: Shaver
Nearby schools
GreatSchools rating
No schools nearby
We couldn't find any schools near this home.
Similar homes
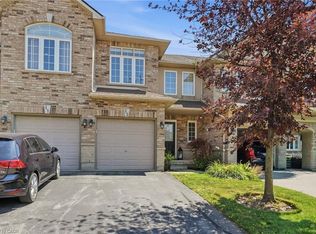
- C$719,9993 bd3 ba1.4k sqft39 Panabaker Dr #12, Ancaster, ON L9G 0A2For Sale
 MLS ID #40860621, Drew Woolcott, Broker, RE/MAX Escarpment Realty Inc.. ITSO
 - C$749,9003 bd3 ba1.6k sqft305 Garner Rd W #68, Hamilton, ON L9G 3K9For Sale
 MLS ID #40858676, Rod Frank, Salesperson, RE/MAX Escarpment Frank Realty. ITSO
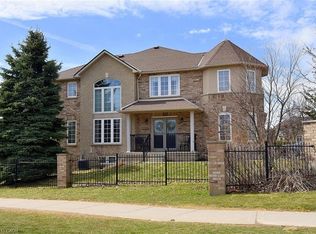
 - C$819,9003 bd4 ba1.8k sqft39 Panabaker Dr #7, Ancaster, ON L9G 0A2For Sale
 MLS ID #40848552, Georgina Stogios, Salesperson, RE/MAX Escarpment Realty Inc.. ITSO
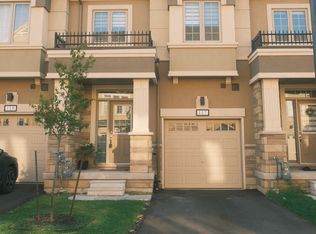
 - C$739,0003 bd3 ba-- sqft305 Garner Rd W #117, Hamilton, ON L9G 3K9For Sale
 MLS ID #X13615318, HOMELIFE LANDMARK REALTY INC.. TRREB
