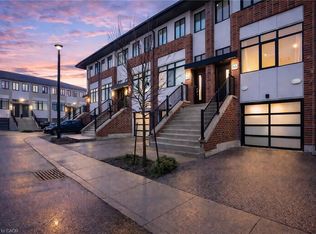
End unit 3 bedroom 3 full washrooms 3 story bright townhouse in the heart of Duff's Corner, Ancaster, built in 2022, flooded with natural light, extra windows in primary bedroom + family room, 9 feet ceiling, upper level laundry, modern finishes throughout, granite countertops, stainless steel appliances, oak stairs, walking distance to everyday amenities, Smart Centres, Ancaster Plaza and Canadian Tire just around the corner. Very close to primary school, restaurants, grocery park. Two minutes drive to Hwy 403. Excellent opportunity for 1st time buyer.
For sale
C$699,900
527 Shaver Rd #6, Hamilton, ON L9G 3K9
3beds
3baths
Townhouse
Built in ----
1 Square Feet Lot
$-- Zestimate®
C$--/sqft
C$-- HOA
What's special
Flooded with natural lightUpper level laundryModern finishes throughoutGranite countertopsStainless steel appliancesOak stairs
- 25 days
- 4
- 0
Zillow last checked:
Listing updated:
Listed by:
HOMELIFE SILVERCITY REALTY INC.
Source: TRREB,MLS®#: X13852432 Originating MLS®#: Toronto Regional Real Estate Board
Facts & features
Interior
Bedrooms & bathrooms
- Bedrooms: 3
- Bathrooms: 3
Primary bedroom
- Description: Primary Bedroom
- Level: Third
- Area: 0 Square Meters
- Area source: Other
Primary bedroom
- Level: Third
- Dimensions: 4.34 x 3.02
Bedroom
- Level: Third
- Dimensions: 4.32 x 2.95
Bedroom
- Level: Main
- Dimensions: 5.74 x 3.63
Bedroom
- Description: Bedroom
- Level: Main
- Area: 0 Square Meters
- Area source: Other
Bedroom 2
- Description: Bedroom 2
- Level: Third
- Area: 0 Square Meters
- Area source: Other
Bathroom
- Level: Third
Bathroom
- Description: Bathroom
- Level: Third
- Area: 0 Square Meters
- Area source: Other
Bathroom
- Level: Main
Bathroom
- Description: Bathroom
- Level: Main
- Area: 0 Square Meters
- Area source: Other
Dining room
- Level: Second
- Dimensions: 3.28 x 2.59
Dining room
- Description: Dining Room
- Level: Second
- Area: 0 Square Meters
- Area source: Other
Family room
- Description: Family Room
- Level: Second
- Area: 0 Square Meters
- Area source: Other
Family room
- Level: Second
- Dimensions: 4.34 x 3.73
Kitchen
- Description: Kitchen
- Level: Second
- Area: 0 Square Meters
- Area source: Other
Kitchen
- Level: Second
- Dimensions: 3.81 x 3.23
Laundry
- Level: Third
Heating
- Forced Air, Gas
Cooling
- Central Air
Appliances
- Included: Built-In Oven, Countertop Range
Features
- Central Vacuum
- Basement: Finished
- Has fireplace: Yes
Interior area
- Living area range: 1100-1500 null
Property
Parking
- Total spaces: 2
- Parking features: Private
- Has attached garage: Yes
Features
- Stories: 3
- Pool features: None
Lot
- Size: 1 Square Feet
Details
- Parcel number: 186260006
Construction
Type & style
- Home type: Townhouse
- Property subtype: Townhouse
- Attached to another structure: Yes
Materials
- Brick
- Foundation: Concrete
- Roof: Shingle
Utilities & green energy
- Sewer: Sewer
Community & HOA
Location
- Region: Hamilton
Financial & listing details
- Annual tax amount: C$4,375
- Date on market: 10/1/2026
Price history
Price history is unavailable.
Public tax history
Tax history is unavailable.
Climate risks
Neighborhood: Shaver
Nearby schools
GreatSchools rating
No schools nearby
We couldn't find any schools near this home.
Similar homes
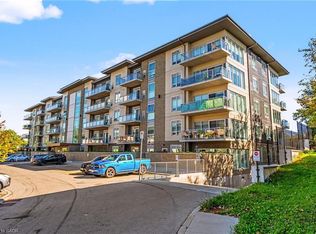
- C$699,9003 bd3 ba1.8k sqft70 Bradbury Rd, Hamilton, ON L8J 0E4For Sale
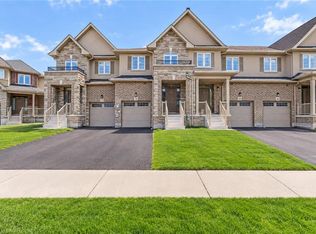 MLS ID #40871386, Camillia Anne Ribau, Broker, RE/MAX Realty Specialists Inc.. ITSO
- C$694,9004 bd4 ba-- sqft477 Provident Way, Hamilton, ON L0R 1W0For Sale
 MLS ID #X13516322, HOMELIFE/MIRACLE REALTY LTD. TRREB
- C$679,9003 bd3 ba-- sqft65 Sherway St, Hamilton, ON L8J 0J3For Sale
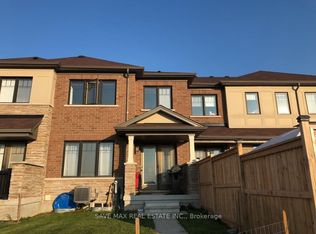 MLS ID #X13858234, SAVE MAX REAL ESTATE INC.. TRREB
- C$789,8893 bd4 ba-- sqft26 Dayman Dr, Ancaster, ON L9K 0J9For Sale
 MLS ID #X13732246, SAM MCDADI REAL ESTATE INC.. TRREB
