WOW, AMAZING FREEHOLD TOWNHOME IN THE MEADOWLANDS OF ANCASTER. FANTASTIC LOCATION, CLOSE TO ALL AMENITIES AND HIGHWAYS. YOU WILL NOT BE DISAPPOINTED HERE! THIS INCREDIBLY MAINTAINED TOWNHOME WITH A LARGE MANICURED FRONT AND BACKYARD WITH COMPLETE PRIVACY. IS PREFECTLY SITUATED WITH A PRIVATE ROADWAY, 1.5 CAR GARAGE, 3 GENEROUS SIZE BEDROOMS, HARDWOOD FLOORS, GAS BBQ HOOKUP, NEW DISHWASHER, ROOF REPLACED IN 2019, FURNACE REPLACED IN 2025, HOT WATER HEATER REPLACED IN 2026(RENTAL). GET INSIDE BEFORE IT'S GONE, VERY WELL MAINTAINED, SHOWS 10+++
For sale
C$749,444
512 Stonehenge Dr, Hamilton, ON L9K 1S7
3beds
1,642sqft
Row/Townhouse, Residential
Built in ----
2,528 Square Feet Lot
$-- Zestimate®
C$456/sqft
C$-- HOA
What's special
Private roadwayHardwood floorsGas bbq hookupNew dishwasher
- 58 days
- 16
- 0
Zillow last checked:
Listing updated:
Listed by:
Joseph Rosati, Broker of Record,
Homelife Professionals Realty Inc.
Source: ITSO,MLS®#: 40846740Originating MLS®#: Cornerstone Association of REALTORS®
Facts & features
Interior
Bedrooms & bathrooms
- Bedrooms: 3
- Bathrooms: 2
- Full bathrooms: 1
- 1/2 bathrooms: 1
- Main level bathrooms: 1
Other
- Features: Walk-in Closet
- Level: Second
Bedroom
- Level: Second
Bedroom
- Level: Second
Bathroom
- Features: 2-Piece
- Level: Main
Bathroom
- Features: 5+ Piece
- Level: Second
Dining room
- Level: Main
Foyer
- Level: Main
Kitchen
- Level: Main
Laundry
- Level: Second
Living room
- Level: Main
Other
- Level: Basement
Heating
- Forced Air, Natural Gas
Cooling
- Central Air
Appliances
- Included: Dishwasher, Dryer, Refrigerator, Stove, Washer
Features
- None
- Basement: Full,Unfinished
- Has fireplace: No
Interior area
- Total structure area: 2,329
- Total interior livable area: 1,642 sqft
- Finished area above ground: 1,642
- Finished area below ground: 687
Property
Parking
- Total spaces: 2
- Parking features: Attached Garage, Private Drive Single Wide
- Attached garage spaces: 1
- Uncovered spaces: 1
Features
- Stories: 2
- Frontage type: North
- Frontage length: 23.10
Lot
- Size: 2,528 Square Feet
- Dimensions: 23.1 x 109.48
- Features: Urban, Greenbelt, Highway Access, Major Highway, Park, Place of Worship, School Bus Route, Schools, Shopping Nearby
Details
- Parcel number: 175652852
- Zoning: RM2-485
Construction
Type & style
- Home type: Townhouse
- Property subtype: Row/Townhouse, Residential
- Attached to another structure: Yes
Materials
- Stone, Stucco
- Foundation: Poured Concrete
- Roof: Asphalt Shing
Condition
- 16-30 Years
- New construction: No
Utilities & green energy
- Sewer: Sewer (Municipal)
- Water: Municipal
Community & HOA
Location
- Region: Hamilton
Financial & listing details
- Price per square foot: C$456/sqft
- Annual tax amount: C$5,481
- Date on market: 7/13/2026
- Inclusions: Dishwasher, Dryer, Refrigerator, Stove, Washer
Price history
| Date | Event | Price |
|---|---|---|
| 7/13/2026 | Listed for sale | C$749,444C$456/sqft |
Source: ITSO #40846740 Report a problem | ||
Public tax history
Tax history is unavailable.
Climate risks
Neighborhood: Horning
Nearby schools
GreatSchools rating
No schools nearby
We couldn't find any schools near this home.
Similar homes
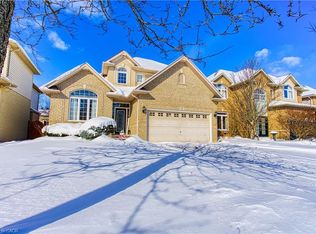
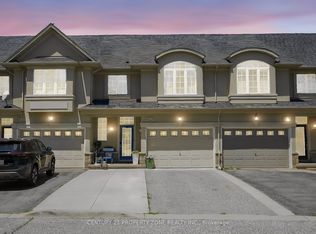
- C$749,9903 bd4 ba1.6k sqft10 Callon Dr, Hamilton, ON L9K 0J8For Sale
 MLS ID #40861199, Ali Naimpoor, Salesperson, Homelife Professionals Realty Inc.. ITSO
 - C$788,0003 bd3 ba1.1k sqft7 Landscapes Trl, Hamilton, ON L9K 0A1For Sale
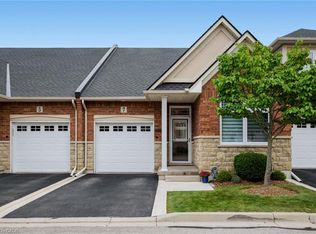 MLS ID #40861164, Leanne Johnny, Salesperson, RE/MAX Escarpment Realty Inc.. ITSO
 - C$726,0003 bd3 ba1.5k sqft26 Olivia Pl, Hamilton, ON L9K 1R3For Sale
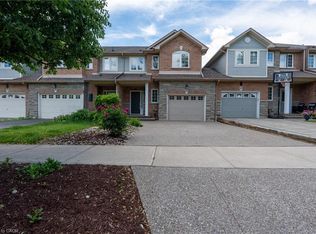 MLS ID #40848789, Moe Hamzehian, Broker of Record, RE/MAX Escarpment LEADEX Realty. ITSO
 - C$799,0003 bd3 ba1.5k sqft159 Thoroughbred Blvd, Ancaster, ON L9K 1N2New Construction
 MLS ID #40859105, Margaret Uznanska, Salesperson, Royal LePage State Realty Inc.. ITSO
