Great Opportunity To Own A Spacious Open Concept End Unit Condo In The Upscale Landscapes Trail Complex In Ancaster. This Beautiful Unit Is Located At The Rear of The Complex And Backs Onto A Wooded Private Greenspace. Features Include Vaulted Ceillings, Hardwood Floors, Double Garage & Walkout To Secluded Deck Area. Main Floor Primary Bedroom. Large Principal Rooms And Loads of Storage. If You've Been Looking For That Home Which Offers A Tranquil And Serene Setting Yet Close To All Amenities Then You'll Want To View This Offering
Sold for $1,033,000
C$1,033,000
35 Landscapes Trl, Hamilton, ON L9K 0A1
2beds
2,838sqft
Row/Townhouse, Residential, Condominium
Built in ----
-- sqft lot
$-- Zestimate®
C$364/sqft
C$2,957 Estimated rent
Home value
Not available
Estimated sales range
Not available
Not available
Owner options
List your home for rent
C$2,957/mo
Rent Zestimate®
Find your next renter with Zillow Rental Manager. Plus, with online applications, you can quickly screen prospective tenants – for free.
C$2,957/mo
Rent Zestimate®
Refinance and save
C$5,171/mo
Est. payment
Refinancing to a lower rate could help reduce your monthly payments and save thousands over the life of the loan.
C$5,171/mo
Est. payment
Explore your selling options
Work with a Zillow partner agent
Leverage their expertise and Zillow's premium Showcase listings to get your home seen by more buyers.
Get startedList with your own agent
Get your home in front of millions of buyers by listing it on Zillow.
Learn how to do itSell it yourself
Take full control of how buyers see your home on Zillow by listing For Sale by Owner (FSBO).
List your homeWhat's special
Zillow last checked:
Listing updated:
Listed by:
Rick Martin, Salesperson,
Sutton Group Summit Realty Inc.
Source: ITSO,MLS®#: 40691668Originating MLS®#: Cornerstone Association of REALTORS®
Facts & features
Interior
Bedrooms & bathrooms
- Bedrooms: 2
- Bathrooms: 3
- Full bathrooms: 2
- 1/2 bathrooms: 1
- Main level bathrooms: 2
- Main level bedrooms: 1
Other
- Level: Main
Bedroom
- Level: Second
Bathroom
- Features: 2-Piece
- Level: Main
Bathroom
- Features: 4-Piece
- Level: Second
Other
- Features: 4-Piece
- Level: Main
Dining room
- Level: Main
Eat in kitchen
- Level: Main
Great room
- Level: Main
Laundry
- Level: Main
Loft
- Features: Open Concept
- Level: Second
Heating
- Forced Air, Natural Gas
Cooling
- Central Air
Appliances
- Included: Dishwasher, Dryer, Refrigerator, Stove, Washer
- Laundry: In-Suite, Main Level
Features
- Auto Garage Door Remote(s), Ventilation System
- Basement: Full,Unfinished
- Has fireplace: Yes
- Fireplace features: Living Room, Gas
Interior area
- Total structure area: 2,838
- Total interior livable area: 2,838 sqft
- Finished area above ground: 2,838
Property
Parking
- Total spaces: 4
- Parking features: Attached Garage, Garage Door Opener, Asphalt, Exclusive, Inside Entrance, Front Yard Parking
- Attached garage spaces: 2
- Uncovered spaces: 2
Features
- Stories: 1
- Patio & porch: Terrace
- Frontage type: South
Lot
- Features: Urban, Ample Parking, Greenbelt, Highway Access, Hospital, Public Transit, Schools, Shopping Nearby
Details
- Parcel number: 183940024
- Zoning: RM4-483
Construction
Type & style
- Home type: Townhouse
- Architectural style: Bungaloft
- Property subtype: Row/Townhouse, Residential, Condominium
- Attached to another structure: Yes
Materials
- Brick, Stone, Stucco, Vinyl Siding
- Foundation: Poured Concrete
- Roof: Asphalt Shing
Condition
- 16-30 Years
- New construction: No
Utilities & green energy
- Sewer: Sewer (Municipal)
- Water: Municipal
Community & HOA
HOA
- Has HOA: Yes
- Amenities included: BBQs Permitted, Parking
- Services included: Insurance, Building Maintenance, Maintenance Grounds, Property Management Fees, Roof, Snow Removal
- HOA fee: C$804 monthly
Location
- Region: Hamilton
Financial & listing details
- Price per square foot: C$364/sqft
- Annual tax amount: C$7,689
- Date on market: 1/29/2025
- Inclusions: Dishwasher, Dryer, Garage Door Opener, Refrigerator, Stove, Washer
Price history
| Date | Event | Price |
|---|---|---|
| 2/28/2025 | Sold | C$1,033,000+0.4%C$364/sqft |
Source: ITSO #40691668 Report a problem | ||
| 1/20/2025 | Price change | C$1,029,000-10.4%C$363/sqft |
Source:  TRREB #X11931527 Report a problem TRREB #X11931527 Report a problem | ||
| 9/9/2024 | Listed for sale | C$1,149,000C$405/sqft |
Source:  Cornerstone Association of REALTORS® - Hamilton-Burlington #H4206117 Report a problem Cornerstone Association of REALTORS® - Hamilton-Burlington #H4206117 Report a problem | ||
Public tax history
Tax history is unavailable.
Neighborhood: Horning
Nearby homes
- C$1,049,0002 bd4 ba2.8k sqft27 Landscapes Trl, Hamilton, ON L9K0A1For Sale

- C$699,9003 bd3 ba1.6k sqft488 Stonehenge Dr, Hamilton, ON L9K1S7For Sale

- C$---- bd-- ba-- sqft468 Stonehenge Dr, Hamilton, ON L9K1S7Off Market
- C$759,9003 bd3 ba1.1k sqft7 Landscapes Trl, Hamilton, ON L9K0A1For Sale
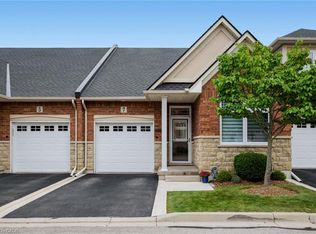
- C$975,0003 bd3 ba-- sqft441 Stonehenge Dr #40, Ancaster, ON L9K0B1For Sale
- C$1,269,8884 bd4 ba2.6k sqft214 Cloverleaf Dr, Hamilton, ON L9K1T4For Sale
- C$---- bd-- ba-- sqft522 Stonehenge Dr, Hamilton, ON L9K1S7Off Market
- C$1,015,0004 bd4 ba2.3k sqft52 Biggs Ave, Hamilton, ON L9K1R7Sold
Nearby schools
GreatSchools rating
No schools nearby
We couldn't find any schools near this home.
- Ontario
- Hamilton Division
- Hamilton
- L9K 0A1
- Horning
- 35 Landscapes Trl
