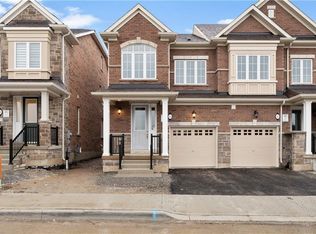
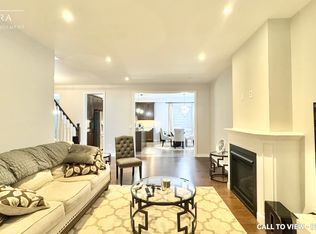
Welcome to 10 Callon Drive in Ancaster! This beautifully maintained home offers a bright and inviting layout with 9-ft ceilings on the main floor and thoughtful upgrades throughout. The upgraded kitchen features stainless steel appliances, a gas stove, under-cabinet lighting and ample cabinetry, while elegant wainscoting adds character to the living area. Additional conveniences include an alarm system and central vacuum. Upstairs, the spacious primary bedroom features a relaxing ensuite with a soaker tub and separate glass shower. Double doors lead to the fully fenced and beautifully landscaped backyard, featuring a spacious patio, trees and a gas BBQ hookup, creating a great space for outdoor entertaining
For sale
C$749,990
10 Callon Dr, Hamilton, ON L9K 0J8
3beds
1,687sqft
Row/Townhouse, Residential
Built in ----
2,923 Square Feet Lot
$-- Zestimate®
C$445/sqft
C$-- HOA
What's special
Bright and inviting layoutUpgraded kitchenStainless steel appliancesGas stoveUnder-cabinet lightingAmple cabinetryElegant wainscoting
- 1 day
- 7
- 0
Zillow last checked:
Listing updated:
Listed by:
Ali Naimpoor, Salesperson,
Homelife Professionals Realty Inc.
Source: ITSO,MLS®#: 40861199Originating MLS®#: Cornerstone Association of REALTORS®
Facts & features
Interior
Bedrooms & bathrooms
- Bedrooms: 3
- Bathrooms: 4
- Full bathrooms: 3
- 1/2 bathrooms: 1
- Main level bathrooms: 1
Other
- Level: Second
Bedroom
- Level: Second
Bedroom
- Level: Second
Bathroom
- Description: UNFINISHED
- Features: 3-Piece
- Level: Basement
Bathroom
- Features: 2-Piece
- Level: Main
Bathroom
- Features: 3-Piece
- Level: Second
Other
- Features: 4-Piece
- Level: Second
Breakfast room
- Level: Main
Great room
- Level: Main
Kitchen
- Level: Main
Recreation room
- Description: UNFINISHED
- Level: Basement
Heating
- Forced Air, Natural Gas
Cooling
- Central Air
Appliances
- Included: Dishwasher, Dryer, Refrigerator, Stove
- Laundry: In-Suite
Features
- None
- Basement: Partial,Partially Finished
- Has fireplace: No
Interior area
- Total structure area: 1,687
- Total interior livable area: 1,687 sqft
- Finished area above ground: 1,687
Property
Parking
- Total spaces: 2
- Parking features: Attached Garage, Private Drive Single Wide
- Attached garage spaces: 1
- Uncovered spaces: 1
Features
- Stories: 2
- Frontage type: East
- Frontage length: 24.61
Lot
- Size: 2,923 Square Feet
- Dimensions: 24.61 x 118.81
- Features: Urban, Airport, Highway Access, Hospital, Library, Major Highway, Public Transit, Quiet Area, School Bus Route, Schools, Shopping Nearby, Trails
Details
- Parcel number: 175655715
- Zoning: RM2-615
Construction
Type & style
- Home type: Townhouse
- Architectural style: Townhouse
- Property subtype: Row/Townhouse, Residential
- Attached to another structure: Yes
Materials
- Brick Veneer, Stucco
- Foundation: Concrete Perimeter
- Roof: Asphalt Shing
Condition
- 6-15 Years
- New construction: No
Utilities & green energy
- Sewer: Sewer (Municipal)
- Water: Municipal
Community & HOA
Community
- Security: Carbon Monoxide Detector, Smoke Detector
Location
- Region: Hamilton
Financial & listing details
- Price per square foot: C$445/sqft
- Annual tax amount: C$6,852
- Date on market: 9/8/2026
- Inclusions: Carbon Monoxide Detector, Dishwasher, Dryer, Refrigerator, Smoke Detector, Stove
Price history
| Date | Event | Price |
|---|---|---|
| 9/8/2026 | Listed for sale | C$749,990C$445/sqft |
Source: ITSO #40861199 Report a problem | ||
Public tax history
Tax history is unavailable.
Climate risks
Neighborhood: Lampman
Nearby schools
GreatSchools rating
No schools nearby
We couldn't find any schools near this home.

Similar homes
- C$605,0003 bd3 ba1.5k sqft1169 Garner Rd E #66, Ancaster, ON L9G 0G8For Sale
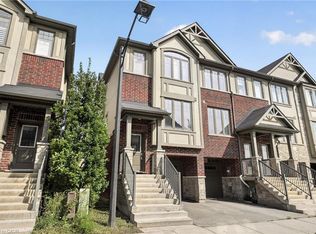 MLS ID #40861154, Kyle O'connor, Salesperson, Platinum Lion Realty Inc.. ITSO
 - C$788,0003 bd3 ba1.1k sqft7 Landscapes Trl, Hamilton, ON L9K 0A1For Sale
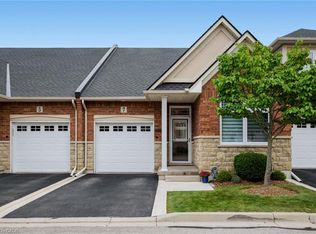 MLS ID #40861164, Leanne Johnny, Salesperson, RE/MAX Escarpment Realty Inc.. ITSO
 - C$679,9003 bd3 ba1.7k sqft20 Barley Ln, Hamilton, ON L9K 0K1For Sale
 MLS ID #40859762, Joseph Capostagno, Salesperson, RE/MAX Escarpment Realty Inc.. ITSO
 - C$728,8883 bd3 ba1.4k sqft30 Cleland Ave, Ancaster, ON L9K 0J9For Sale
 MLS ID #40850863, Jawad Chaudhry, Broker of Record, Onemax Real Estate Ltd.. ITSO
