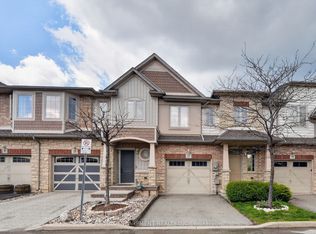
Welcome to lakeside living in the sought-after Grimsby Beach community! This beautifully maintained 2-storey freehold townhome offers over 1,594 sq. ft. of comfortable living space, featuring 3 bedrooms and 2.5 bathrooms. The open-concept main floor is bright and inviting, with beautiful lake views that can be enjoyed from the living and dining areas. The spacious primary retreat offers a private balcony, an oversized walk-in closet, and plenty of natural light. The home includes several thoughtful upgrades, including extra-tall kitchen cabinetry, raised breakfast ledge, oak staircase, conduit in the family room, and a rough-in for a 2-piece basement bathroom. Enjoy the convenience of being close to restaurants, shopping, parks, and Fifty Point Conservation Area, while experiencing the charm and tranquility of Grimsby Beach. A wonderful opportunity for those seeking a stylish, low-maintenance home in a scenic lakeside setting
For sale
C$729,000
8 Lakelawn Rd #22, Grimsby, ON L3M 0G1
3beds
1,594sqft
Row/Townhouse, Residential
Built in 2014
1,755 Square Feet Lot
$-- Zestimate®
C$457/sqft
C$110/mo HOA
What's special
Open-concept main floorBright and invitingSpacious primary retreatPrivate balconyOversized walk-in closetPlenty of natural lightExtra-tall kitchen cabinetry
- 25 days
- 9
- 0
Zillow last checked:
Listing updated:
Listed by:
Manpreet Rakkar, Salesperson,
RE/MAX Escarpment Realty Inc.
Source: ITSO,MLS®#: 40870396Originating MLS®#: Cornerstone Association of REALTORS®
Facts & features
Interior
Bedrooms & bathrooms
- Bedrooms: 3
- Bathrooms: 3
- Full bathrooms: 2
- 1/2 bathrooms: 1
- Main level bathrooms: 1
Other
- Level: Second
Bedroom
- Level: Second
Bedroom
- Level: Second
Bathroom
- Features: 2-Piece
- Level: Main
Bathroom
- Features: 3-Piece
- Level: Second
Other
- Features: 4-Piece
- Level: Second
Dining room
- Level: Main
Kitchen
- Features: Double Vanity
- Level: Main
Living room
- Level: Main
Heating
- Forced Air
Cooling
- Central Air
Appliances
- Included: Dishwasher, Dryer, Refrigerator, Stove, Washer
- Laundry: In Basement
Features
- Auto Garage Door Remote(s)
- Basement: Full,Unfinished
- Has fireplace: No
Interior area
- Total structure area: 1,594
- Total interior livable area: 1,594 sqft
- Finished area above ground: 1,594
Property
Parking
- Total spaces: 2
- Parking features: Attached Garage, Built-In, Private Drive Single Wide
- Attached garage spaces: 1
- Uncovered spaces: 1
Features
- Stories: 2
- Frontage type: North
- Frontage length: 21.49
Lot
- Size: 1,755 Square Feet
- Dimensions: 21.49 x 81.69
- Features: Urban, Other
Details
- Parcel number: 460060333
- Zoning: RM2
Construction
Type & style
- Home type: Townhouse
- Architectural style: Townhouse
- Property subtype: Row/Townhouse, Residential
- Attached to another structure: Yes
Materials
- Brick, Stone, Vinyl Siding
- Foundation: Concrete Perimeter
- Roof: Asphalt Shing
Condition
- 6-15 Years
- New construction: No
- Year built: 2014
Utilities & green energy
- Sewer: Sewer (Municipal)
- Water: Municipal
Community & HOA
Community
- Security: Smoke Detector(s)
HOA
- HOA fee: C$110 monthly
Location
- Region: Grimsby
Financial & listing details
- Price per square foot: C$457/sqft
- Annual tax amount: C$5,185
- Date on market: 10/9/2026
- Inclusions: Dishwasher, Dryer, Refrigerator, Stove, Washer
Price history
| Date | Event | Price |
|---|---|---|
| 10/9/2026 | Listed for sale | C$729,000-14.2%C$457/sqft |
Source: ITSO #40870396 Report a problem | ||
| 6/10/2024 | Listed for sale | C$849,900C$533/sqft |
Source:  Cornerstone Association of REALTORS® - Hamilton-Burlington #H4196693 Report a problem | ||
| 7/20/2022 | Listing removed | -- |
Source: Zillow Rental Network_1 Report a problem | ||
| 10/21/2021 | Listed for rent | C$2,550C$2/sqft |
Source: Zillow Rental Network_1 Report a problem | ||
Public tax history
Tax history is unavailable.
Climate risks
Neighborhood: Winston
Nearby schools
GreatSchools rating
No schools nearby
We couldn't find any schools near this home.
Schools provided by the listing agent
- Elementary: Central French Immersion Public School Smith Public School
- High: Blessed Trinity Catholic Secondary School
Source: ITSO. This data may not be complete. We recommend contacting the local school district to confirm school assignments for this home.


Similar homes
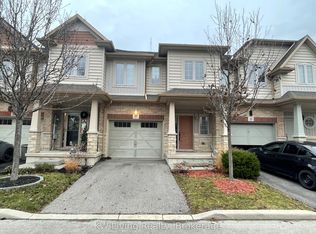
- C$799,9993 bd3 ba1.6k sqft65 Waterview Ln, Grimsby, ON L3M 0H2For Sale
 MLS ID #40870008, Teresa Mascia, Salesperson, Platinum Lion Realty Inc.. ITSO
- C$709,9003 bd3 ba1.5k sqft144 Benziger Ln, Hamilton, ON L8E 6G6For Sale
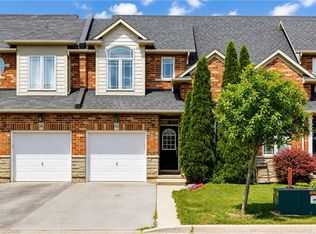 MLS ID #40872256, Mina Hanna, Salesperson, Right at Home Realty. ITSO
- C$624,9003 bd3 ba1.5k sqft11 Elderberry Ave, Grimsby, ON L3M 5M9For Sale
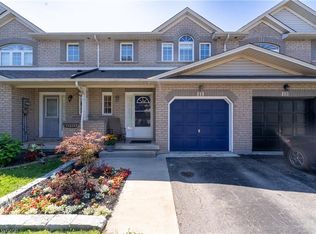 MLS ID #40868775, Jessie Macdonald, Broker, Revel Realty Inc.. ITSO
- C$549,9002 bd2 ba1.1k sqft541 Winston Rd #50, Grimsby, ON L3M 0C5For Sale
 MLS ID #40869192, Brittany Arsenault, Salesperson, RE/MAX Escarpment Realty Inc.. ITSO
