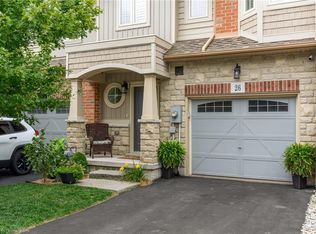
7 Lakelawn Rd #19, Grimsby, ON L3M 0E9
Home value
Not available
Estimated sales range
Not available
Not available
Owner options
C$2,944/mo
Rent Zestimate®
Find your next renter with Zillow Rental Manager. Plus, with online applications, you can quickly screen prospective tenants – for free.
C$2,944/mo
Rent Zestimate®
C$2,562/mo
Est. payment
Refinancing to a lower rate could help reduce your monthly payments and save thousands over the life of the loan.
C$2,562/mo
Est. payment
Explore your selling options
Work with a Zillow partner agent
Leverage their expertise and Zillow's premium Showcase listings to get your home seen by more buyers.
Get startedList with your own agent
Get your home in front of millions of buyers by listing it on Zillow.
Learn how to do itSell it yourself
Take full control of how buyers see your home on Zillow by listing For Sale by Owner (FSBO).
List your homeWhat's special
Zillow last checked:
Listing updated:
Joe Cosentino, Salesperson,
Royal LePage State Realty Inc.,
Matthew Cosentino, Salesperson,
Royal LePage State Realty Inc.
Facts & features
Interior
Bedrooms & bathrooms
- Bedrooms: 3
- Bathrooms: 3
- Full bathrooms: 2
- 1/2 bathrooms: 1
- Main level bathrooms: 1
Bedroom
- Level: Second
Bedroom
- Level: Second
Bedroom
- Level: Second
Bathroom
- Features: 4-Piece
- Level: Second
Bathroom
- Features: 2-Piece
- Level: Main
Bathroom
- Features: 4-Piece
- Level: Second
Dining room
- Level: Main
Kitchen
- Level: Main
Living room
- Level: Main
Heating
- Forced Air, Natural Gas
Cooling
- None
Appliances
- Included: Water Heater
- Laundry: Laundry Room
Features
- Basement: Full,Unfinished
- Has fireplace: No
Interior area
- Total structure area: 1,678
- Total interior livable area: 1,678 sqft
- Finished area above ground: 1,678
Property
Parking
- Total spaces: 2
- Parking features: Attached Garage, Private Drive Single Wide
- Attached garage spaces: 1
- Uncovered spaces: 1
Features
- Exterior features: Balcony
- Has view: Yes
- View description: Park/Greenbelt, Water
- Has water view: Yes
- Water view: Water
- Frontage type: East
- Frontage length: 21.49
Lot
- Size: 1,842 sqft
- Dimensions: 21.49 x 85.73
- Features: Urban, Highway Access, Quiet Area, Other
Details
- Parcel number: 460060403
- Zoning: RM2
Construction
Type & style
- Home type: Townhouse
- Architectural style: Two Story
- Property subtype: Row/Townhouse, Residential
- Attached to another structure: Yes
Materials
- Stone, Vinyl Siding
- Foundation: Poured Concrete
- Roof: Asphalt Shing
Condition
- 6-15 Years
- New construction: No
Utilities & green energy
- Sewer: Sewer (Municipal)
- Water: Municipal
Community & neighborhood
Location
- Region: Grimsby
HOA & financial
HOA
- HOA fee: C$110 monthly
- Services included: Common Element + Parking
Price history
| Date | Event | Price |
|---|---|---|
| 4/1/2026 | Sold | C$580,000-22.6%C$346/sqft |
Source: ITSO #40791165 Report a problem | ||
| 10/17/2022 | Listing removed | -- |
Source: | ||
| 9/27/2022 | Price change | C$749,000-6.3%C$446/sqft |
Source: | ||
| 9/6/2022 | Listed for sale | C$799,000C$476/sqft |
Source: | ||
Public tax history
Neighborhood: Winston
Nearby schools
GreatSchools rating
No schools nearby
We couldn't find any schools near this home.
- Ontario
- Niagara Regional Municipality
- Grimsby
- L3M 0E9
- Winston
- 7 Lakelawn Rd Unit 19