Two underground parking spaces included! Welcome to this bright corner-unit condo in the heart of Grimsby-on-the-Lake, just steps from the waterfront. The south-facing exposure and additional corner-unit windows fill the space with natural light, creating an open and inviting atmosphere. Inside, you’ll find a spacious living area, a generously sized bedroom with ample closet space, a well-appointed bathroom, in-suite laundry, and a private balcony perfect for enjoying some fresh air. Residents also enjoy the convenience of concierge service and access to an impressive selection of amenities, including a fitness centre, games room with pool table, boardroom-style meeting space, and multiple gathering rooms with kitchenettes. Surrounded by lakefront trails, escarpment hikes, shops, restaurants, and renowned local wineries, this location offers an exceptional Niagara lifestyle. With quick access to the QEW makes commuting toward Toronto or Niagara simple and convenient.
For sale
C$349,900
550 N Service Rd #801, Grimsby, ON L3M 0H9
1beds
484sqft
Condo/Apt Unit, Residential, Condominium
Built in ----
-- sqft lot
$-- Zestimate®
C$723/sqft
C$591/mo HOA
What's special
Bright corner-unit condoSouth-facing exposureAdditional corner-unit windowsNatural lightOpen and inviting atmosphereGenerously sized bedroomAmple closet space
- 23 hours
- 1
- 3
Zillow last checked:
Listing updated:
Listed by:
Kyrsten Feere, Salesperson,
Royal LePage Real Estate Associates,
Morgan Leblanc, Salesperson,
Royal LePage Real Estate Associates
Source: ITSO,MLS®#: 40864110Originating MLS®#: Cornerstone Association of REALTORS®
Facts & features
Interior
Bedrooms & bathrooms
- Bedrooms: 1
- Bathrooms: 1
- Full bathrooms: 1
- Main level bathrooms: 1
- Main level bedrooms: 1
Bedroom
- Level: Main
Bathroom
- Features: 4-Piece
- Level: Main
Dining room
- Level: Main
Kitchen
- Level: Main
Living room
- Level: Main
Heating
- Forced Air, Natural Gas
Cooling
- Central Air
Appliances
- Included: Built-in Microwave, Dishwasher, Dryer, Refrigerator, Stove, Washer
- Laundry: In-Suite
Features
- Auto Garage Door Remote(s), Built-In Appliances
- Has fireplace: No
Interior area
- Total structure area: 484
- Total interior livable area: 484 sqft
- Finished area above ground: 484
Video & virtual tour
Property
Parking
- Total spaces: 2
- Parking features: Garage Door Opener, Guest
- Garage spaces: 2
Features
- Stories: 1
- Patio & porch: Open
- Waterfront features: Lake/Pond
- Frontage type: South
Lot
- Features: Urban, Beach, Highway Access, Park, Place of Worship, Public Transit, Schools, Shopping Nearby, Trails
Details
- Parcel number: 469920552
- Zoning: CS
Construction
Type & style
- Home type: Condo
- Architectural style: Apartment
- Property subtype: Condo/Apt Unit, Residential, Condominium
- Attached to another structure: Yes
Materials
- Block
- Roof: Flat
Condition
- 6-15 Years
- New construction: No
Utilities & green energy
- Sewer: Sewer (Municipal)
- Water: Municipal
Community & HOA
HOA
- Has HOA: Yes
- Amenities included: Concierge, Elevator(s), Fitness Center, Media Room, Party Room, Roof Deck, Parking
- Services included: Insurance, Central Air Conditioning, Common Elements, Heat, Parking, Water
- HOA fee: C$591 monthly
Location
- Region: Grimsby
Financial & listing details
- Price per square foot: C$723/sqft
- Annual tax amount: C$2,129
- Date on market: 9/23/2026
- Inclusions: Built-in Microwave, Dishwasher, Dryer, Garage Door Opener, Refrigerator, Stove, Washer
Price history
| Date | Event | Price |
|---|---|---|
| 9/23/2026 | Listed for sale | C$349,900C$723/sqft |
Source:  TRREB #X13818012 Report a problem TRREB #X13818012 Report a problem | ||
Public tax history
Tax history is unavailable.
Climate risks
Neighborhood: Winston
Nearby schools
GreatSchools rating
No schools nearby
We couldn't find any schools near this home.

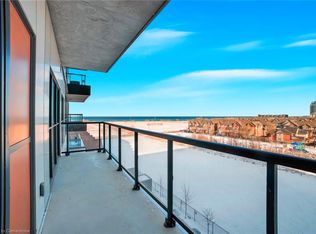

Similar homes
- C$389,9001 bd1 ba565 sqft10 Esplanade Ln #616, Grimsby, ON L3M 0H1For Sale
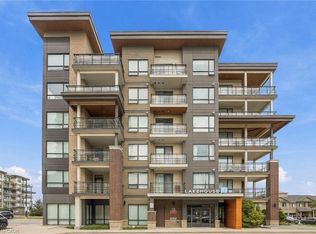 MLS ID #40864936, Rob Golfi, Salesperson, RE/MAX Escarpment Golfi Realty Inc.. ITSO
 - C$369,9901 bd2 ba684 sqft560 N Service Rd #605, Grimsby, ON L3M 0G3For Sale
 MLS ID #40849485, Jeffrey Hewson, Salesperson, Revel Realty Inc.. ITSO
 - C$375,0001 bd1 ba685 sqftAquazul Condominiums, Grimsby, ON L3M 0J1For Sale
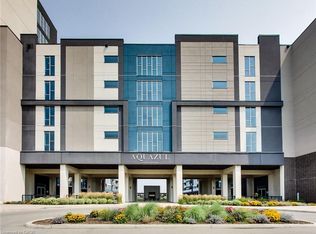 MLS ID #40863396, Attila Biro, Salesperson, RE/MAX Escarpment Realty Inc.. ITSO
 - C$409,9001 bd1 ba669 sqft550 N Service Rd #516, Grimsby, ON L3M 0H9For Sale
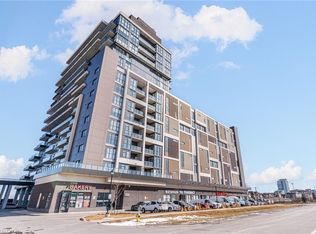 MLS ID #40811699, Jeff Tabrizi, Salesperson, Right at Home Realty. ITSO
