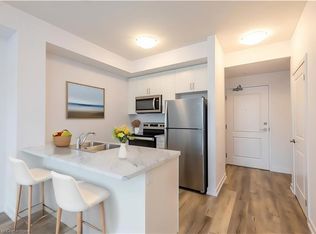
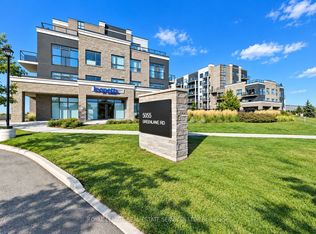
Welcome to 5055 Greenlane, Unit 412, in the heart of Beamsville! This bright and modern 1-bedroom condominium offers the perfect combination of contemporary living, everyday convenience, and the charm of Niagara wine country. Featuring an open-concept layout, oversized windows that fill the space with natural light, and an upgraded kitchen, this thoughtfully designed unit makes excellent use of its space. Enjoy your morning coffee on the private balcony with views of Lake Ontario and beautiful sunrises to start your day. The building offers an impressive selection of amenities, including a fully equipped fitness centre, rooftop terrace with escarpment views, and beautifully maintained outdoor green space. Additional conveniences include underground parking, a storage locker, and low condominium fees. Ideally located just minutes from local wineries, shopping, restaurants, and QEW highway access, this property is an excellent opportunity for first-time buyers, downsizers, or investors seeking low-maintenance living in one of Niagara's most desirable communities.
For sale
C$359,800
5055 Greenlane Rd #412, Lincoln, ON L0R 1B3
1beds
510sqft
Condo/Apt Unit, Residential, Condominium
Built in 2022
-- sqft lot
$-- Zestimate®
C$705/sqft
C$385/mo HOA
What's special
Open-concept layoutUpgraded kitchen
- 3 days
- 4
- 0
Zillow last checked:
Listing updated:
Listed by:
Jake Roberts, Salesperson,
Royal LePage State Realty Inc.,
Kevin Roger Girard, Salesperson,
Royal LePage State Realty Inc.
Source: ITSO,MLS®#: 40875076Originating MLS®#: Cornerstone Association of REALTORS®
Facts & features
Interior
Bedrooms & bathrooms
- Bedrooms: 1
- Bathrooms: 1
- Full bathrooms: 1
- Main level bathrooms: 1
- Main level bedrooms: 1
Other
- Level: Main
Bathroom
- Features: 4-Piece
- Level: Main
Foyer
- Level: Main
Kitchen
- Level: Main
Laundry
- Level: Main
Living room
- Level: Main
Heating
- Forced Air, Natural Gas
Cooling
- Central Air
Appliances
- Included: Dishwasher, Dryer, Microwave, Refrigerator, Stove, Washer
- Laundry: In-Suite, Laundry Room, Main Level
Features
- Elevator
- Has fireplace: No
Interior area
- Total structure area: 510
- Total interior livable area: 510 sqft
- Finished area above ground: 510
Video & virtual tour
Property
Parking
- Total spaces: 1
- Parking features: No Driveway Parking
- Garage spaces: 1
Features
- Stories: 1
- Patio & porch: Open
- Exterior features: Balcony
- Has view: Yes
- View description: Panoramic, Trees/Woods
- Frontage type: North
Lot
- Features: Urban, Highway Access, Park, Public Parking, Rec./Community Centre, Schools, Shopping Nearby
Details
- Parcel number: 465390459
- Zoning: GC
- Other equipment: Intercom
Construction
Type & style
- Home type: Condo
- Architectural style: Apartment
- Property subtype: Condo/Apt Unit, Residential, Condominium
- Attached to another structure: Yes
Materials
- Brick Veneer
- Foundation: Poured Concrete
- Roof: Flat
Condition
- 0-5 Years
- New construction: No
- Year built: 2022
Utilities & green energy
- Sewer: Sewer (Municipal)
- Water: Municipal
Community & HOA
Community
- Security: Carbon Monoxide Detector(s), Smoke Detector(s)
HOA
- Has HOA: Yes
- Amenities included: Barbecue, Elevator(s), Fitness Center, Party Room, Roof Deck, Parking
- Services included: Insurance, Common Elements, Heat, Parking, Water
- HOA fee: C$385 monthly
Location
- Region: Lincoln
Financial & listing details
- Price per square foot: C$705/sqft
- Annual tax amount: C$2,847
- Date on market: 10/29/2026
- Inclusions: Dishwasher, Dryer, Microwave, Refrigerator, Stove, Washer, Electrical Light Fixtures, Over The Range Microwave
- Road surface type: Paved
Price history
| Date | Event | Price |
|---|---|---|
| 10/29/2026 | Listed for sale | C$359,800-2.7%C$705/sqft |
Source:  TRREB #X14129922 Report a problem | ||
| 11/24/2023 | Listing removed | -- |
Source:  Cornerstone Association of REALTORS® - Hamilton-Burlington #H4176393 Report a problem | ||
| 10/28/2023 | Price change | C$369,850-4.6%C$725/sqft |
Source: Cornerstone Association of REALTORS® - Hamilton-Burlington #H4176393 Report a problem | ||
| 10/5/2023 | Listed for sale | C$387,850C$760/sqft |
Source: Cornerstone Association of REALTORS® - Hamilton-Burlington #H4176393 Report a problem | ||
Public tax history
Tax history is unavailable.
Climate risks
Neighborhood: Beamsville
Nearby schools
Schools provided by the listing agent
- Elementary: Senator Gibson Ps / St. Mark Catholic
- High: West Niagara Ss / Blessed Trinity Catholic Ss
Source: ITSO. This data may not be complete. We recommend contacting the local school district to confirm school assignments for this home.

Similar homes
- C$379,0001 bd1 ba599 sqftUtopia Condominiums, Lincoln, ON L3J 2J3For Sale
 MLS ID #40875132, Debbie Mitchell, Salesperson, Royal LePage State Realty Inc.. ITSO
- C$399,9002 bd1 ba763 sqft5025 Albert St, Lincoln, ON L0R 1B0For Sale
 MLS ID #40874918, Rob Golfi, Salesperson, RE/MAX Escarpment Golfi Realty Inc.. ITSO
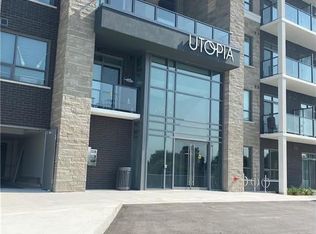
- C$399,9001 bd1 ba619 sqftUtopia, Lincoln, ON L3J 2J3For Sale
 MLS ID #40857692, Chris Camara, Salesperson, RE/MAX Escarpment Realty Inc.. ITSO
- C$344,9901 bd1 ba692 sqft4423 Ontario St #2, Beamsville, ON L3J 0A4For Sale
 MLS ID #40871473, Bojan Katanic, Broker, RE/MAX Escarpment Realty Inc.. ITSO
