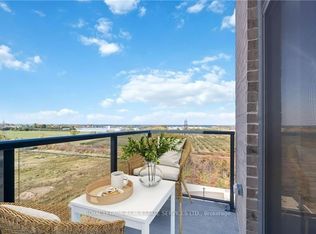
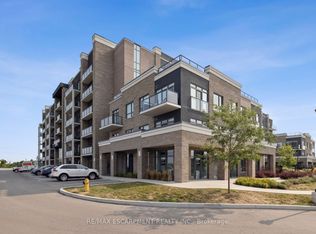
Welcome to Utopia — where modern living meets exceptional convenience! This rare and highly desirable opportunity offers 2 underground parking spaces and a private storage locker. This beautifully appointed 1-bedroom plus den suite offers a spacious, open-concept layout and is presented in pristine, move-in-ready condition. Enjoy the convenience of in-suite laundry and a bright, contemporary living space designed for both everyday living and entertaining.Residents enjoy an impressive selection of amenities, including a fully equipped modern fitness centre, stylish party room, rooftop terrace with panoramic views, peaceful courtyard, and dedicated bicycle storage. Ideally situated in the heart of Niagara wine country, with easy access to the QEW, this exceptional location offers a seamless commute while keeping you close to shopping, dining, wineries, parks, and everyday amenities. Whether you’re a first-time buyer, downsizing, or looking for a low-maintenance lifestyle, this outstanding Utopia residence offers the perfect blend of comfort, style, and convenience.
For sale
C$399,900
5055 Greenlane Rd #415, Lincoln, ON L3J 2J3
1beds
619sqft
Condo/Apt Unit, Residential, Condominium
Built in 2022
-- sqft lot
$-- Zestimate®
C$646/sqft
C$386/mo HOA
What's special
Spacious open-concept layoutPristine move-in-ready conditionIn-suite laundryBright contemporary living spacePeaceful courtyard
- 48 days
- 3
- 0
Zillow last checked:
Listing updated:
Listed by:
Chris Camara, Salesperson,
RE/MAX Escarpment Realty Inc.,
Lisa Amy Camara, Salesperson,
RE/MAX Escarpment Realty Inc.
Source: ITSO,MLS®#: 40857692Originating MLS®#: Cornerstone Association of REALTORS®
Facts & features
Interior
Bedrooms & bathrooms
- Bedrooms: 1
- Bathrooms: 1
- Full bathrooms: 1
- Main level bathrooms: 1
- Main level bedrooms: 1
Other
- Level: Main
Bathroom
- Features: 4-Piece
- Level: Main
Den
- Level: Main
Eat in kitchen
- Level: Main
Living room
- Level: Main
Heating
- Forced Air
Cooling
- Central Air
Appliances
- Included: Water Heater, Built-in Microwave, Microwave, Range Hood, Refrigerator, Stove
- Laundry: In-Suite
Features
- Auto Garage Door Remote(s), Elevator, Separate Heating Controls
- Has fireplace: No
Interior area
- Total structure area: 619
- Total interior livable area: 619 sqft
- Finished area above ground: 619
Property
Parking
- Total spaces: 2
- Parking features: Guest
- Garage spaces: 2
- Details: Assigned Space: 166 & 104
Features
- Stories: 1
- Patio & porch: Open, Patio
- Exterior features: Balcony, Controlled Entry
- Waterfront features: Access to Water
- Frontage type: North
Lot
- Features: Urban, Business Centre, City Lot, Highway Access, Landscaped, Major Highway, Marina, Place of Worship, Schools
Details
- Parcel number: 465390622
- Zoning: GC
- Other equipment: Intercom
Construction
Type & style
- Home type: Condo
- Architectural style: Apartment
- Property subtype: Condo/Apt Unit, Residential, Condominium
- Attached to another structure: Yes
Materials
- Brick Veneer, Stucco
- Foundation: Concrete Perimeter
- Roof: Other
Condition
- 0-5 Years
- New construction: No
- Year built: 2022
Utilities & green energy
- Sewer: Sewer (Municipal)
- Water: Municipal
Community & HOA
HOA
- Has HOA: Yes
- Amenities included: Elevator(s), Fitness Center, Party Room, Roof Deck, Parking
- Services included: Insurance, Central Air Conditioning, Common Elements, Maintenance Grounds, Heat, Parking, Property Management Fees
- HOA fee: C$386 monthly
Location
- Region: Lincoln
Financial & listing details
- Price per square foot: C$646/sqft
- Annual tax amount: C$2,847
- Date on market: 8/22/2026
- Inclusions: Built-in Microwave, Microwave, Range Hood, Refrigerator, Stove, Stackable Washer And Dryer, Auto Garage Door Openers
Price history
| Date | Event | Price |
|---|---|---|
| 9/23/2026 | Price change | C$399,900-1.2%C$646/sqft |
Source: ITSO #40857692 Report a problem | ||
| 8/22/2026 | Listed for sale | C$404,900C$654/sqft |
Source: ITSO #40857692 Report a problem | ||
Public tax history
Tax history is unavailable.
Climate risks
Neighborhood: Beamsville
- C$407,0001 bd1 ba600 sqft5055 Greenlane Rd #626, Lincoln, ON L0R1B3For Sale

- C$399,9002 bd1 ba-- sqft5055 Greenlane Rd #605, Beamsville, ON L0R1B3New Construction
- C$1,9502 bd1 ba-- sqft5055 Greenlane Rd #339, Lincoln, ON L3J2J3For Rent
- C$--2 bd2 ba880 sqft5055 Greenlane Rd #338, Lincoln, ON L3J2J3Off Market
Similar homes
- C$479,9992 bd2 ba784 sqftUtopia, Lincoln, ON L0R 1B3For Sale
 MLS ID #40856566, Mario Carvalho, Salesperson, Royal LePage Macro Realty. ITSO
 - C$399,9002 bd1 ba828 sqft550 Service Rd #1201, Grimsby, ON L3M 0H9For Sale
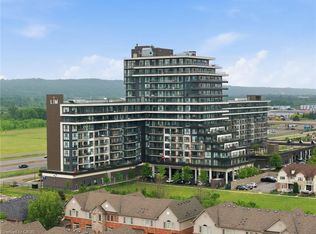 MLS ID #40870055, Drew Woolcott, Broker, RE/MAX Escarpment Realty Inc.. ITSO
 - C$389,0001 bd1 ba575 sqftOdyssey, Grimsby, ON L3M 0J3For Sale
 MLS ID #40870421, Jarod Brandon, Salesperson, RE/MAX Escarpment Realty Inc.. ITSO
 - C$399,9991 bd1 ba652 sqft10 Concord Pl #117, Grimsby, ON L3M 0G6For Sale
 MLS ID #40855098, Thorsten Suljic, Salesperson, RE/MAX Escarpment Realty Inc.. ITSO
