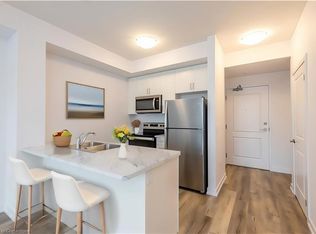
Great opportunity to own a spacious Main Floor 2 Bedroom + 2 Bath! Comes with 1 underground parking spot, 1 storage locker and a state of the art Geothermal Heating and Cooling system which keeps the hydro bills low!!! Enjoy the open concept kitchen and living room with stainless steel appliances, a breakfast bar and two cozy bedrooms. Primary bedroom with a four piece ensuite. The condo is complete with a 4piece bathroom, in-suite laundry, and a private terrace with unobstructed views of the courtyard. Enjoy all of the fabulous amenities that this building has to offer; including a party room, modern fitness facility, rooftop patio and bike storage. Situated in the desirable Beamsville community with fabulous dining, shopping, schools and parks. 25 minute drive to downtown Burlington, 20 minute commute to Niagara Falls, you don't want to miss this opportunity, book your showing today!
For sale
C$479,999
5055 Greenlane Rd #533, Lincoln, ON L0R 1B3
2beds
784sqft
Condo/Apt Unit, Residential, Condominium
Built in 2020
-- sqft lot
$-- Zestimate®
C$612/sqft
C$492/mo HOA
What's special
Stainless steel appliancesBreakfast barTwo cozy bedroomsIn-suite laundryRooftop patio
- 12 days
- 5
- 0
Zillow last checked:
Listing updated:
Listed by:
Mario Carvalho, Salesperson,
Royal LePage Macro Realty
Source: ITSO,MLS®#: 40856566Originating MLS®#: Cornerstone Association of REALTORS®
Facts & features
Interior
Bedrooms & bathrooms
- Bedrooms: 2
- Bathrooms: 2
- Full bathrooms: 2
- Main level bathrooms: 2
- Main level bedrooms: 2
Bedroom
- Features: California Shutters
- Level: Main
Other
- Features: California Shutters
- Level: Main
Bathroom
- Features: 4-Piece
- Level: Main
Other
- Features: 4-Piece, Ensuite
- Level: Main
Kitchen
- Level: Main
Laundry
- Level: Main
Living room
- Features: California Shutters
- Level: Main
Heating
- Forced Air, Natural Gas
Cooling
- Central Air
Appliances
- Included: Water Heater, Built-in Microwave, Dishwasher, Dryer, Refrigerator, Stove, Washer
- Laundry: In-Suite
Features
- Auto Garage Door Remote(s), Elevator, Separate Heating Controls
- Windows: Window Coverings
- Has fireplace: No
Interior area
- Total structure area: 784
- Total interior livable area: 784 sqft
- Finished area above ground: 784
Property
Parking
- Total spaces: 1
- Parking features: Garage Door Opener, Asphalt, Outside/Surface/Open
- Garage spaces: 1
- Details: Assigned Space: 195
Features
- Stories: 1
- Patio & porch: Open, Patio
- Exterior features: Balcony, Controlled Entry, Landscaped, TV Tower/Antenna
- Has view: Yes
- View description: Clear
- Waterfront features: Access to Water
- Frontage type: North
Lot
- Features: Urban, Business Centre, City Lot, Highway Access, Landscaped, Major Highway, Marina, Park, Place of Worship, Schools
- Topography: Flat
Details
- Additional structures: Storage
- Parcel number: 465390651
- Zoning: GC
- Other equipment: Intercom
Construction
Type & style
- Home type: Condo
- Property subtype: Condo/Apt Unit, Residential, Condominium
- Attached to another structure: Yes
Materials
- Aluminum Siding, Stone, Stucco
- Foundation: Poured Concrete
- Roof: Flat
Condition
- 6-15 Years
- New construction: No
- Year built: 2020
Utilities & green energy
- Sewer: Sewer (Municipal)
- Water: Municipal
- Utilities for property: Cell Service, Electricity Connected, Garbage/Sanitary Collection, High Speed Internet Avail, Phone Available
Community & HOA
Community
- Security: Smoke Detector
HOA
- Has HOA: Yes
- Amenities included: Elevator(s), Fitness Center, Game Room, Media Room, Party Room, Roof Deck, Parking
- Services included: Insurance, Building Maintenance, Central Air Conditioning, Common Elements, Maintenance Grounds, Heat, Parking, Roof, Snow Removal
- HOA fee: C$492 monthly
Location
- Region: Lincoln
Financial & listing details
- Price per square foot: C$612/sqft
- Annual tax amount: C$2,992
- Date on market: 8/20/2026
- Inclusions: Built-in Microwave, Dishwasher, Dryer, Garage Door Opener, Refrigerator, Smoke Detector, Stove, Washer, Window Coverings
- Electric utility on property: Yes
Price history
| Date | Event | Price |
|---|---|---|
| 8/20/2026 | Listed for sale | C$479,999C$612/sqft |
Source: ITSO #40856566 Report a problem | ||
| 12/6/2023 | Listing removed | -- |
Source:  Cornerstone Association of REALTORS® - Hamilton-Burlington #H4180142 Report a problem Cornerstone Association of REALTORS® - Hamilton-Burlington #H4180142 Report a problem | ||
| 11/15/2023 | Listed for rent | C$2,250C$3/sqft |
Source: Cornerstone Association of REALTORS® - Hamilton-Burlington #H4180142 Report a problem | ||
Public tax history
Tax history is unavailable.
Climate risks
Neighborhood: Beamsville
Similar homes
- C$399,9001 bd1 ba599 sqft5055 Greenlane Rd #425, Lincoln, ON L3J 2J3For Sale
 MLS ID #40858453, Gina Gratta, Salesperson, RE/MAX Escarpment Golfi Realty Inc.. ITSO
 - C$499,9002 bd2 ba1.1k sqft56 Kerman Ave #105, Grimsby, ON L3M 0A1For Sale
 MLS ID #40859458, Steve N. Ribaric, Salesperson, Royal LePage State Realty Inc.. ITSO
 - C$404,9001 bd1 ba619 sqftUtopia, Lincoln, ON L3J 2J3For Sale
 MLS ID #40857692, Chris Camara, Salesperson, RE/MAX Escarpment Realty Inc.. ITSO
 - C$479,9002 bd1 ba828 sqft550 Service Rd #1201, Grimsby, ON L3M 0H9For Sale
 MLS ID #40838630, Drew Woolcott, Broker, RE/MAX Escarpment Realty Inc.. ITSO
