Welcome to your next chapter in Beamsville's most sought-after community! This charming 3-level sidesplit detached home is an exceptional find for both savvy investors and families looking for their forever home. The main floor boasts a bright, open-concept layout featuring a massive kitchen, a spacious dining area, and a living room flooded with natural light through oversized windows. With three generous bedrooms and a family room designed for relaxation, there is no shortage of space. The walk-up basement offers incredible potential for a private in-law suite. Outside, enjoy a private driveway with a carport and a lush backyard perfect for summer BBQs. Located just minutes from top-rated schools, parks, shopping, and easy QEW
For sale
C$594,000
4306 East Ave, Lincoln, ON L3J 0N8
3beds
1,135sqft
Single Family Residence, Residential
Built in ----
0.42 Acres Lot
$-- Zestimate®
C$523/sqft
C$-- HOA
What's special
Bright open-concept layoutMassive kitchenSpacious dining areaThree generous bedrooms
- 14 days |
- 41 |
- 4 |
Zillow last checked:
Listing updated:
Listed by:
Bryan Jaskolka, Salesperson,
CMI REAL ESTATE INC
Source: ITSO,MLS®#: 40846168Originating MLS®#: Cornerstone Association of REALTORS®
Facts & features
Interior
Bedrooms & bathrooms
- Bedrooms: 3
- Bathrooms: 2
- Full bathrooms: 2
Other
- Level: Second
Bedroom
- Level: Second
Bedroom
- Level: Second
Bathroom
- Features: 3-Piece
- Level: Lower
Bathroom
- Features: 4-Piece
- Level: Second
Dining room
- Level: Main
Family room
- Level: Lower
Kitchen
- Level: Main
Kitchen
- Level: Lower
Laundry
- Level: Lower
Living room
- Level: Main
Heating
- Forced Air, Natural Gas
Cooling
- Central Air
Features
- In-law Capability
- Basement: Walk-Up Access,Full,Finished
- Has fireplace: No
Interior area
- Total structure area: 1,135
- Total interior livable area: 1,135 sqft
- Finished area above ground: 1,135
Property
Parking
- Total spaces: 3
- Parking features: Private Drive Single Wide
- Uncovered spaces: 3
Features
- Stories: 2
- Frontage type: West
- Frontage length: 97.00
Lot
- Size: 0.42 Acres
- Dimensions: 97 x 188
- Features: Urban, Major Highway, Park, Schools, Shopping Nearby, Visual Exposure
Details
- Parcel number: 461090340
- Zoning: R2
Construction
Type & style
- Home type: SingleFamily
- Property subtype: Single Family Residence, Residential
Materials
- Brick, Vinyl Siding
- Foundation: Poured Concrete
- Roof: Asphalt Shing
Condition
- 51-99 Years
- New construction: No
Utilities & green energy
- Sewer: Sewer (Municipal)
- Water: Municipal
Community & HOA
Location
- Region: Lincoln
Financial & listing details
- Price per square foot: C$523/sqft
- Annual tax amount: C$3,958
- Date on market: 7/21/2026
- Inclusions: Negotiable, All Permanently Affixed Fixtures Are Included. Seller Provides No Representations Or Warranties. Property Sold In "as Is, Where Is" Condition. Sale Conducted Under Power Of Sale.
Bryan Jaskolka, Salesperson
Bryan Jaskolka, Salesperson
(888) 465-1432
By pressing Contact Agent, you agree that the real estate professional identified above may call/text you about your search, which may involve use of automated means and pre-recorded/artificial voices. You don't need to consent as a condition of buying any property, goods, or services. Message/data rates may apply. You also agree to our Terms of Use. Zillow does not endorse any real estate professionals. We may share information about your recent and future site activity with your agent to help them understand what you're looking for in a home.
Price history
| Date | Event | Price |
|---|---|---|
| 7/20/2026 | Listed for sale | C$594,000C$523/sqft |
Source:  TRREB #X13585618 Report a problem TRREB #X13585618 Report a problem | ||
Public tax history
Tax history is unavailable.
Climate risks
Neighborhood: Beamsville
Nearby schools
GreatSchools rating
- 4/10Maple Avenue SchoolGrades: PK-6Distance: 21.4 mi
- 3/10Gaskill Preparatory SchoolGrades: 7-8Distance: 23 mi
- 3/10Niagara Falls High SchoolGrades: 9-12Distance: 23.6 mi
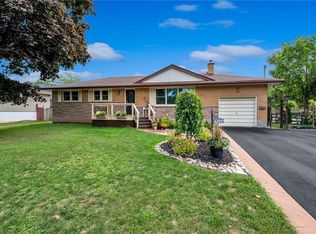
- C$--3 bd2 ba1.1k sqft4299 East Ave, Lincoln, ON L0R1B6Off Market
- C$699,9003 bd3 ba1.8k sqft4297 East Ave E #10, Beamsville, ON L3J0R2For Sale

- C$999,9994 bd5 ba2.3k sqft4301 Arejay Ave, Lincoln, ON L3J0P8For Sale

- C$759,9004 bd3 ba1.4k sqft4334 Arejay Ave, Lincoln, ON L3J0P7For Sale

- C$712,5003 bd6 ba-- sqft4297 East Ave, Lincoln, ON L0R1B6For Sale
- C$649,9003 bd3 ba-- sqft4313 Central Ave, Lincoln, ON L3J0N9For Sale
- C$---- bd-- ba-- sqft4351 Concord Ave, Lincoln, ON L0R1B6Off Market
- C$649,9003 bd3 ba1.4k sqft4313 Central Ave, Lincoln, ON L0R1B6For Sale
Similar homes
- C$579,9004 bd2 ba699 sqft4519 Ontario St, Lincoln, ON L0R 1B5For Sale
 MLS ID #40849481, David Plant-Raposo, Salesperson, Coldwell Banker Community Professionals. ITSO
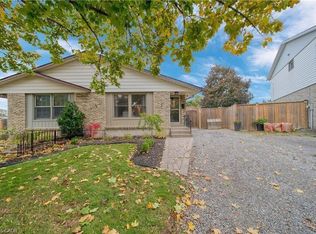
 - C$575,0003 bd2 ba984 sqft6 Bardadyn Ct, Saint Catharines, ON L2N 6R2For Sale
 MLS ID #40836154, Tetyana Kmets, Salesperson, RIGHT AT HOME REALTY BROKERAGE. ITSO
 - C$579,0004 bd2 ba1k sqft32 Hanson Dr N, Saint Catharines, ON L2M 2X1For Sale
 MLS ID #40852417, Daniel Bones, Broker, RE/MAX Hendriks Team Realty. ITSO
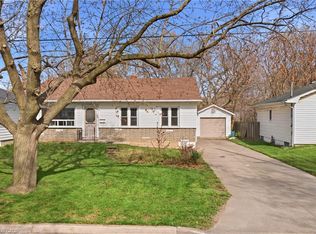
 - C$599,0004 bd2 ba1k sqft36 Woodelm Dr, Saint Catharines, ON L2M 4N3For Sale
 MLS ID #40848429, Ashley Mccaskie, Salesperson, RE/MAX Escarpment Realty Inc.. ITSO
 - C$624,9004 bd2 ba1.3k sqft2 Wedgewood Ave, Hamilton, ON L8K 5L8For SaleMLS ID #40850120, Kate Peterson, Salesperson, ROYAL LEPAGE REAL ESTATE Associates. ITSO
- C$555,0003 bd2 ba880 sqft87 Rice Rd, Welland, ON L3C 2V6For SaleMLS ID #40849999, Olabode Ogundimu, Salesperson, HOMELIFE MIRACLE REALTY LTD. ITSO
- C$579,9004 bd2 ba1.3k sqft49 Grove Ave, Saint Catharines, ON L2P 1C9For SaleMLS ID #40847089, Kayla Smith, Salesperson, RE/MAX Escarpment Realty Inc.. ITSO
- C$599,9003 bd1 ba1.1k sqft185 Cedardale Ave, Hamilton, ON L8E 1R4For SaleMLS ID #40843252, Marko Stefanovic, Salesperson, Revel Realty Inc.. ITSO
- C$681,2005 bd2 ba1.1k sqft100 Mountain Ave N, Hamilton, ON L8G 3P7For SaleMLS ID #40845875, Mark Vandervelde, Salesperson, Royal LePage NRC Realty Inc.. ITSO
- C$535,0003 bd2 ba1.3k sqft156 Adeline Ave, Hamilton, ON L8H 5T8For SaleMLS ID #40850649, Danny Rawson, Salesperson, One Percent Realty Ltd.. ITSO
- C$595,0004 bd3 ba898 sqft305 Weir St N, Hamilton, ON L8H 5G4For SaleMLS ID #40847881, Nick Crozier, Salesperson, Royal Lepage Real Estate Associates. ITSO
- C$619,8504 bd2 ba937 sqft117 Stewartdale Ave, Hamilton, ON L8K 4P4For SaleMLS ID #40850544, Chris Medcalf, Broker, RE/MAX Escarpment Realty Inc.. ITSO
- C$664,9006 bd2 ba1.3k sqft557 Lake St, Saint Catharines, ON L2N 4J1For SaleMLS ID #40849939, Danielle Connelly, Salesperson, RE/MAX Escarpment Realty Inc.. ITSO
- C$549,9004 bd2 ba937 sqft70 Concord Ave, Saint Catharines, ON L2M 5N8For SaleMLS ID #40837860, Paulo Antunes, Salesperson, Keller Williams Complete Realty. ITSO
- C$764,9003 bd2 ba1k sqft220 Winona Rd, Hamilton, ON L8E 5K4For SaleMLS ID #40850850, Daniel Ciccone, Salesperson, RE/MAX Real Estate Centre Inc.. ITSO
- C$649,9004 bd2 ba976 sqft17 Broadmore Ave, Saint Catharines, ON L2M 6A4For SaleMLS ID #40836509, Roy La Chappelle, Salesperson, Keller Williams Edge Realty. ITSO
- C$379,9002 bd2 ba1.2k sqft15 Catherine St, Saint Catharines, ON L2R 5E4For SaleMLS ID #40853221, Bradley Sheehan, Broker, RE/MAX Garden City Realty Inc.. ITSO
- C$599,8002 bd2 ba1k sqft296 Autumn Cres, Welland, ON L3C 7K1For SaleMLS ID #40837391, John Diliberto, Broker, RE/MAX Escarpment Realty Inc.. ITSO
- C$514,9003 bd2 ba1.4k sqft32 Lorne St, Saint Catharines, ON L2P 3C7For SaleMLS ID #40837997, James Maggs, Salesperson, Rock Star Real Estate Inc.. ITSO
- C$519,9002 bd2 ba1k sqft208 Carlton St, Saint Catharines, ON L2R 1S6For SaleMLS ID #40845319, Adriana Graham, Salesperson, Century 21 Heritage Group Ltd.. ITSO
