Welcome to this beautifully maintained 2-storey semi-detached home offering 1,895 sq ft of stylish living space in the heart of Beamsville! Perfectly situated with no rear neighbours, this home backs onto a sports field, providing peaceful views and added privacy. Step inside to a bright, open concept main floor designed for both everyday living and entertaining. The inviting living room flows seamlessly into the spacious eat-in kitchen is sure to impress with quartz countertops, stainless steel appliances, built-in double ovens, countertop range, tiled backsplash, ample cabinetry, and an island with breakfast bar. A convenient 2-piece powder room, separate dining room and walk-out to the fully fenced backyard complete the main level. Upstairs, the spacious primary bedroom features a walk-in closet and a private 3-piece ensuite with a walk-in shower. Two additional good sized bedrooms, a 4-piece main bathroom, and the convenience of bedroom-level laundry make this upper level ideal for families. Enjoy outdoor living in the fully fenced backyard with no homes behind, offering direct views of the adjoining sports field—an ideal setting for relaxing, entertaining, or watching the kids play. Located in one of Beamsville's most desirable family-friendly neighbourhoods, this home is just minutes from schools, parks, shopping, restaurants, wineries, highway access, and all major amenities. Combining modern finishes, a functional layout, and an unbeatable location, this move-in ready home is one you won't want to miss!
For sale
C$674,900
4297 East Ave E #10, Beamsville, ON L3J 0R2
3beds
1,894sqft
Single Family Residence, Residential
Built in 2019
1,888 Square Feet Lot
$-- Zestimate®
C$356/sqft
C$135/mo HOA
What's special
Peaceful viewsAdded privacySpacious eat-in kitchenQuartz countertopsStainless steel appliancesBuilt-in double ovensCountertop range
- 46 days
- 11
- 0
Zillow last checked:
Listing updated:
Listed by:
Adrian Di Pietro, Salesperson,
New Era Real Estate
Source: ITSO,MLS®#: 40849296Originating MLS®#: Cornerstone Association of REALTORS®
Facts & features
Interior
Bedrooms & bathrooms
- Bedrooms: 3
- Bathrooms: 3
- Full bathrooms: 2
- 1/2 bathrooms: 1
- Main level bathrooms: 1
Other
- Features: Walk-in Closet
- Level: Second
Bedroom
- Level: Second
Bedroom
- Level: Second
Bathroom
- Features: 2-Piece
- Level: Main
Bathroom
- Features: 4-Piece
- Level: Second
Other
- Features: 3-Piece, Ensuite
- Level: Second
Breakfast room
- Level: Main
Dining room
- Level: Main
Kitchen
- Level: Main
Living room
- Level: Main
Heating
- Forced Air, Natural Gas
Cooling
- Central Air
Appliances
- Included: Water Heater, Dishwasher, Dryer, Range Hood, Refrigerator
- Laundry: In-Suite, Laundry Room, Upper Level
Features
- Built-In Appliances, Water Meter
- Windows: Window Coverings
- Basement: Full,Unfinished,Sump Pump
- Has fireplace: No
Interior area
- Total structure area: 1,894
- Total interior livable area: 1,894 sqft
- Finished area above ground: 1,894
Property
Parking
- Total spaces: 2
- Parking features: Attached Garage, Asphalt, Built-In, Inside Entrance, Private Drive Single Wide, Guest
- Attached garage spaces: 1
- Uncovered spaces: 1
Features
- Stories: 2
- Exterior features: Year Round Living
- Frontage type: East
- Frontage length: 24.57
Lot
- Size: 1,888 Square Feet
- Dimensions: 24.57 x 76.87
- Features: Urban, Rectangular, Cul-De-Sac, Library, Major Highway, Park, Place of Worship, Playground Nearby, Quiet Area, School Bus Route, Schools, Shopping Nearby
Details
- Parcel number: 461090594
- Zoning: R2-29
Construction
Type & style
- Home type: SingleFamily
- Property subtype: Single Family Residence, Residential
- Attached to another structure: Yes
Materials
- Brick, Stone, Stucco, Vinyl Siding
- Foundation: Poured Concrete
- Roof: Asphalt Shing
Condition
- 6-15 Years
- New construction: No
- Year built: 2019
Utilities & green energy
- Sewer: Sewer (Municipal)
- Water: Municipal
Community & HOA
Community
- Security: Carbon Monoxide Detector, Smoke Detector, Carbon Monoxide Detector(s), Smoke Detector(s)
HOA
- Has HOA: Yes
- Amenities included: Parking
- Services included: Maintenance Grounds, Parking, Trash, Snow Removal, Snow & Garbage Removal, Visitor Parking
- HOA fee: C$135 monthly
Location
- Region: Beamsville
Financial & listing details
- Price per square foot: C$356/sqft
- Annual tax amount: C$5,743
- Date on market: 7/17/2026
- Inclusions: Carbon Monoxide Detector, Dishwasher, Dryer, Range Hood, Refrigerator, Smoke Detector, Window Coverings, Built-In Double Oven, Stovetop, Elfs
- Exclusions: Tenant Belongings
Price history
| Date | Event | Price |
|---|---|---|
| 8/20/2026 | Price change | C$674,900-3.6%C$356/sqft |
Source:  TRREB #X13579146 Report a problem TRREB #X13579146 Report a problem | ||
| 7/17/2026 | Listed for sale | C$699,900C$370/sqft |
Source: TRREB #X13579146 Report a problem | ||
Public tax history
Tax history is unavailable.
Climate risks
Neighborhood: Beamsville
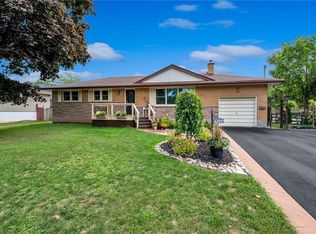

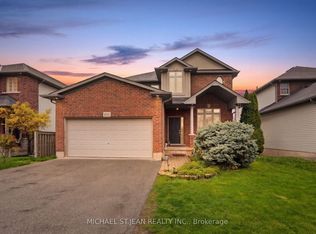
Similar homes
- C$649,9003 bd3 ba1.4k sqft4313 Central Ave, Lincoln, ON L0R 1B6For Sale
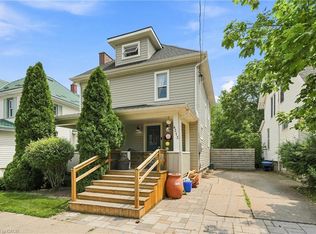 MLS ID #40851994, Rob Golfi, Salesperson, RE/MAX Escarpment Golfi Realty Inc.. ITSO
 - C$594,0003 bd2 ba1.1k sqft4306 East Ave, Lincoln, ON L3J 0N8For Sale
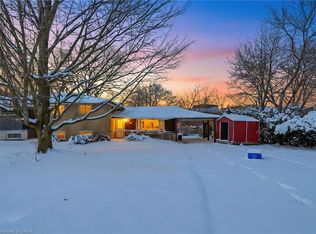 MLS ID #40846168, Bryan Jaskolka, Salesperson, CMI REAL ESTATE INC. ITSO
 - C$699,9003 bd2 ba1.2k sqft5131 Hawthorn Dr, Lincoln, ON L0R 1B8For Sale
 MLS ID #40859216, Paul Joseph Megna, Broker, RE/MAX Escarpment Realty Inc.. ITSO
 - C$750,0005 bd2 ba2.1k sqft4189 Mountain St, Beamsville, ON L3J 0K8For Sale
 MLS ID #40847618, Kelly-Anne Wilson, Salesperson, Royal LePage NRC Realty Inc.. ITSO
