Step into modern luxury at 4005 Crown Street, a standout townhome built in 2019 and nestled within one of Beamsville’s most desirable and fast-growing neighbourhoods. Offering over 1,700 sq. ft. of beautifully designed living space, this Westbrook Grande model features 3 bedrooms, a versatile loft, and 3 bathrooms, making it ideal for families, professionals, or anyone seeking upscale, low-maintenance living. The interior showcases a collection of premium upgrades, including high-end kitchen cabinetry, state-of-the-art appliances, Corian countertops, a breakfast island, tiled backsplash, pot lights, and upgraded fixtures throughout. Main floor hardwood and 9-ft ceilings add elegance, while main floor laundry enhances everyday convenience. The large unfinished basement with an oversized lookout window offers excellent potential for future living space, whether a recreation room, home gym, or studio. Freshly painted in designer colours, the home feels bright, stylish, and move-in ready. Step outside to a private deck overlooking a fenced backyard—perfect for entertaining, relaxing, or enjoying warm evenings. Interior garage access adds practicality to daily life. Beyond the home, this location delivers exceptional lifestyle appeal: you’re moments from grocery stores, restaurants, cafes, boutique shopping, medical clinics, schools, parks, and the Bruce Trail, offering endless opportunities for hiking and outdoor recreation. Situated in the heart of Niagara’s wine country, residents enjoy quick access to renowned wineries, vineyards, farmers’ markets, and scenic countryside drives. Commuters will appreciate the proximity to the QEW, providing seamless travel to Hamilton, St. Catharines, Burlington, and the GTA. Combining luxury finishes, thoughtful design, and a vibrant community setting, this townhome offers an outstanding opportunity to experience the best of Beamsville living.
For sale
C$699,900
4005 Crown St, Lincoln, ON L3J 0S6
3beds
1,705sqft
Row/Townhouse, Residential
Built in 2019
1,933 Square Feet Lot
$-- Zestimate®
C$410/sqft
C$-- HOA
What's special
Versatile loftPremium upgradesHigh-end kitchen cabinetryState-of-the-art appliancesCorian countertopsBreakfast islandTiled backsplash
- 67 days
- 6
- 0
Zillow last checked:
Listing updated:
Listed by:
Dane Broomfield, Salesperson,
RE/MAX Escarpment Realty Inc.
Source: ITSO,MLS®#: 40855236Originating MLS®#: Cornerstone Association of REALTORS®
Facts & features
Interior
Bedrooms & bathrooms
- Bedrooms: 3
- Bathrooms: 3
- Full bathrooms: 2
- 1/2 bathrooms: 1
- Main level bathrooms: 1
Bedroom
- Level: Second
Bedroom
- Level: Second
Other
- Level: Second
Bathroom
- Features: 2-Piece
- Level: Main
Bathroom
- Features: 4-Piece
- Level: Second
Other
- Features: 3-Piece
- Level: Second
Dining room
- Level: Main
Family room
- Level: Second
Kitchen
- Level: Main
Laundry
- Level: Main
Living room
- Level: Main
Storage
- Level: Basement
Heating
- Forced Air, Natural Gas
Cooling
- Central Air
Appliances
- Included: Water Heater, Dishwasher, Dryer, Gas Stove, Range Hood, Refrigerator, Stove, Washer
- Laundry: Main Level
Features
- Auto Garage Door Remote(s)
- Windows: Window Coverings
- Basement: Walk-Out Access,Other,Full,Unfinished
- Has fireplace: No
Interior area
- Total structure area: 1,705
- Total interior livable area: 1,705 sqft
- Finished area above ground: 1,705
Video & virtual tour
Property
Parking
- Total spaces: 3
- Parking features: Attached Garage, Garage Door Opener, Private Drive Single Wide
- Attached garage spaces: 1
- Uncovered spaces: 2
Features
- Stories: 2
- Frontage type: East
- Frontage length: 20.00
Lot
- Size: 1,933 Square Feet
- Dimensions: 20 x 96.67
- Features: Urban, Park, Place of Worship, Quiet Area, Schools
Details
- Parcel number: 461041291
- Zoning: RM1-24
Construction
Type & style
- Home type: Townhouse
- Architectural style: Townhouse
- Property subtype: Row/Townhouse, Residential
- Attached to another structure: Yes
Materials
- Brick Veneer
- Foundation: Poured Concrete
- Roof: Asphalt Shing
Condition
- 6-15 Years
- New construction: No
- Year built: 2019
Utilities & green energy
- Sewer: Sewer (Municipal)
- Water: Municipal
Community & HOA
Location
- Region: Lincoln
Financial & listing details
- Price per square foot: C$410/sqft
- Annual tax amount: C$5,500
- Date on market: 8/12/2026
- Inclusions: Dishwasher, Dryer, Garage Door Opener, Gas Stove, Range Hood, Refrigerator, Stove, Washer, Window Coverings
Price history
| Date | Event | Price |
|---|---|---|
| 8/12/2026 | Listed for sale | C$699,900-6.7%C$410/sqft |
Source: ITSO #40855236 Report a problem | ||
| 7/29/2024 | Listing removed | -- |
Source:  Cornerstone Association of REALTORS® - Hamilton-Burlington #H4197720 Report a problem Cornerstone Association of REALTORS® - Hamilton-Burlington #H4197720 Report a problem | ||
| 6/19/2024 | Listed for sale | C$749,900-6.1%C$440/sqft |
Source: Cornerstone Association of REALTORS® - Hamilton-Burlington #H4197720 Report a problem | ||
| 6/18/2024 | Listing removed | -- |
Source: Cornerstone Association of REALTORS® - Hamilton-Burlington #H4195823 Report a problem | ||
| 5/31/2024 | Listed for sale | C$799,000C$469/sqft |
Source: Cornerstone Association of REALTORS® - Hamilton-Burlington #H4195823 Report a problem | ||
Public tax history
Tax history is unavailable.
Climate risks
Neighborhood: Beamsville


Similar homes
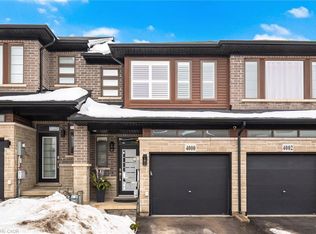
- C$665,0003 bd3 ba1.5k sqft3996 Crown St, Beamsville, ON L3J 0S6For Sale
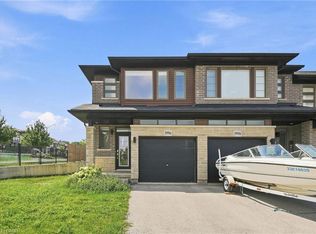 MLS ID #40853164, Rob Golfi, Salesperson, RE/MAX Escarpment Golfi Realty Inc.. ITSO
 - C$619,9003 bd2 ba1.3k sqft4350 Henry Ave, Lincoln, ON L3J 0P4For Sale
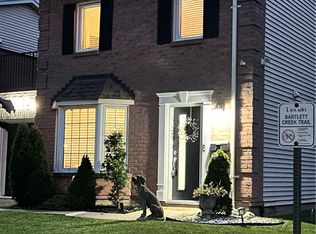 MLS ID #40872156, Charlie Dinardo, Salesperson, One Percent Realty Ltd.. ITSO
 - C$749,9003 bd2 ba1.3k sqft4377 Beverley Cres, Lincoln, ON L0R 1B6For Sale
 MLS ID #40870132, John Pocobene, Salesperson, RE/MAX Escarpment Realty Inc.. ITSO
 - C$677,9993 bd3 ba1.6k sqft80 Dennis Dr, West Lincoln, ON L0R 2A0For Sale
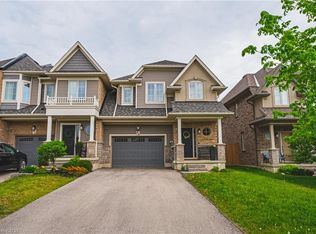 MLS ID #40863087, Giancarmine Marzilli, Salesperson, Homelife Professionals Realty Inc.. ITSO
