Welcome to 3340 Culp Road, Unit 19, a beautifully upgraded home in the desirable Vineland community. Built in 2017, this 2+1 bedroom bungalow features three full bathrooms and an inviting open-concept living space, thoughtfully designed for both everyday comfort and entertaining. The bright, spacious main living area boasts impressive vaulted ceilings, creating an airy atmosphere, while quality builder upgrades and modern finishes add a refined touch throughout. Convenient laundry facilities on both the upper and lower levels enhance everyday functionality, and parking for up to four vehicles provides ample space for family and guests. Enjoy the added benefit of being within walking distance of a nearby park, along with easy access to local wineries, farmers' markets, and conservation areas. Nestled in the heart of Niagara's wine and fruit belt, Vineland offers a quiet, scenic setting and a charming small-town lifestyle. A wonderful opportunity to enjoy a stylish, beautifully finished home in a sought-after location.
For sale
C$899,900
3340 Culp Rd #19, Lincoln, ON L0R 2E0
3beds
1,405sqft
Row/Townhouse, Residential, Condominium
Built in ----
251 Square Feet Lot
$-- Zestimate®
C$640/sqft
C$320/mo HOA
What's special
Beautifully upgraded homeInviting open-concept living spaceImpressive vaulted ceilingsQuality builder upgradesModern finishesQuiet scenic setting
- 2 days
- 1
- 0
Zillow last checked:
Listing updated:
Listed by:
Chris Knighton, Salesperson,
eXp Realty,
Sarah Van Der Donk, Broker,
eXp Realty
Source: ITSO,MLS®#: 40869890Originating MLS®#: Cornerstone Association of REALTORS®
Facts & features
Interior
Bedrooms & bathrooms
- Bedrooms: 3
- Bathrooms: 3
- Full bathrooms: 3
- Main level bathrooms: 2
- Main level bedrooms: 2
Bedroom
- Level: Main
Other
- Description: W.I.C Measurements: 6'0" x 6'0"
- Features: Ensuite, Walk-in Closet
- Level: Main
Bedroom
- Description: W.I.C Measurements: 5'10" x 10'0"
- Level: Basement
Bathroom
- Features: 3-Piece
- Level: Main
Bathroom
- Features: 3-Piece
- Level: Basement
Other
- Features: 4-Piece
- Level: Main
Dining room
- Level: Main
Foyer
- Level: Main
Kitchen
- Level: Main
Laundry
- Level: Main
Laundry
- Level: Basement
Living room
- Level: Main
Recreation room
- Level: Basement
Storage
- Level: Basement
Utility room
- Level: Basement
Heating
- Forced Air, Natural Gas
Cooling
- Central Air
Appliances
- Included: Built-in Microwave, Dishwasher, Dryer, Refrigerator, Stove, Washer
- Laundry: Multiple Locations
Features
- Basement: Full,Finished,Sump Pump
- Number of fireplaces: 1
- Fireplace features: Gas
Interior area
- Total structure area: 1,405
- Total interior livable area: 1,405 sqft
- Finished area above ground: 1,405
Property
Parking
- Total spaces: 4
- Parking features: Attached Garage, Garage Door Opener, Private Drive Double Wide
- Attached garage spaces: 2
- Uncovered spaces: 2
Features
- Stories: 1
- Patio & porch: Deck, Porch
- Frontage type: West
- Frontage length: 37.73
Lot
- Size: 251 Square Feet
- Dimensions: 37.73 x 71.85
- Features: Urban, Ample Parking, Cul-De-Sac, Library, Park, Place of Worship, Quiet Area
Details
- Parcel number: 469620019
- Zoning: RM1-17(H)
Construction
Type & style
- Home type: Townhouse
- Architectural style: Bungalow
- Property subtype: Row/Townhouse, Residential, Condominium
- Attached to another structure: Yes
Materials
- Hardboard, Stone
- Foundation: Poured Concrete
- Roof: Asphalt Shing
Condition
- 6-15 Years
- New construction: No
Utilities & green energy
- Sewer: Sewer (Municipal)
- Water: Municipal-Metered
Community & HOA
HOA
- Has HOA: Yes
- Amenities included: BBQs Permitted
- Services included: Insurance, Common Elements, Parking, Trash, Snow Removal, Water
- HOA fee: C$320 monthly
Location
- Region: Lincoln
Financial & listing details
- Price per square foot: C$640/sqft
- Annual tax amount: C$6,199
- Date on market: 10/8/2026
- Inclusions: Built-in Microwave, Dishwasher, Dryer, Garage Door Opener, Refrigerator, Stove, Washer, Washer & Dryer X2
Price history
| Date | Event | Price |
|---|---|---|
| 10/8/2026 | Listed for sale | C$899,900C$640/sqft |
Source: ITSO #40869890 Report a problem | ||
Public tax history
Tax history is unavailable.
Climate risks
Neighborhood: Vineland
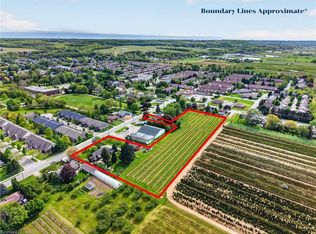
- C$1,349,9006 bd4 ba3.1k sqft3349 Culp Rd, Lincoln, ON L0R2E0For Sale
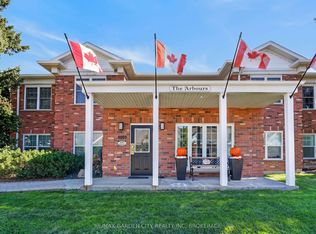
- C$499,9002 bd2 ba-- sqft4090 John Charles Blvd #104, Lincoln, ON L0R2C0For Sale

- C$474,9002 bd2 ba-- sqft4090 John Charles Blvd #107, Lincoln, ON L0R2C0For Sale
- C$524,9002 bd2 ba-- sqft4090 John Charles Blvd #205, Lincoln, ON L0R2C0For Sale

Similar homes
- C$589,9003 bd3 ba1.7k sqftHeritage Villiage, Lincoln, ON L0R 2C0For Sale
 MLS ID #40869198, Lisa Hamilton, Broker, Royal LePage Macro Realty. ITSO
 - C$699,9003 bd2 ba1.3k sqft3236 1st Ave, Lincoln, ON L0R 2E0For Sale
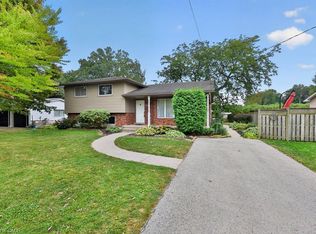 MLS ID #40867578, Sarah Stephenson Logue, Broker of Record, RE/MAX Escarpment Team Logue Realty Inc.. ITSO
 - C$929,9004 bd3 ba1.2k sqft3 Regatta Dr, Saint Catharines, ON L2N 5P9For Sale
 MLS ID #40869146, E. Martin Mazza, Salesperson, Royal LePage State Realty Inc.. ITSO
 - C$749,9003 bd2 ba1.3k sqft4377 Beverley Cres, Lincoln, ON L0R 1B6For Sale
 MLS ID #40870132, John Pocobene, Salesperson, RE/MAX Escarpment Realty Inc.. ITSO
