Welcome to Royal Maple, an exclusive bungalow community in the heart of Jordan's renowned Wine Country. Surrounded by picturesque vineyards, award-winning wineries, golf courses, and charming local shops, this is where peaceful living meets modern luxury. Introducing 12-2797 Red Maple Avenue, a beautifully designed to-be-built bungalow offering 1,395 sq. ft. of elegant main floor living with 2 bedrooms and 2 full bathrooms. Personalize your interior finishes and create a home that's uniquely yours. The fully finished basement adds exceptional living space with a third bedroom, third full bathroom, spacious recreation room, and generous unfinished storage—perfect for guests, hobbies, or family gatherings. Quality finishes include 9-foot smooth ceilings, quartz countertops in the kitchen and ensuite, an elegant oak staircase, and a spa-inspired ensuite featuring double sinks and a large glass and tiled walk-in shower. Enjoy a truly carefree lifestyle with grass cutting and snow removal included, giving you more time to experience everything Niagara's Wine Country has to offer. The purchase price reflects the full HST rebate, making this an exceptional opportunity to own a brand-new home at outstanding value. Flexible closing dates provide plenty of time to sell your current home, making your transition seamless. Discover the perfect combination of luxury, convenience, and carefree living at Royal Maple.
For sale
C$949,990
2797 Red Maple Ave #12, Lincoln, ON L0R 1S0
2beds
1,395sqft
Single Family Residence, Residential
Built in ----
4,335 Square Feet Lot
$-- Zestimate®
C$681/sqft
C$159/mo HOA
What's special
- 48 days
- 22
- 1
Zillow last checked:
Listing updated:
Listed by:
Melissa Ward, Salesperson,
JJN REALTY BROKERAGE INC.
Source: ITSO,MLS®#: 40848605Originating MLS®#: Cornerstone Association of REALTORS®
Facts & features
Interior
Bedrooms & bathrooms
- Bedrooms: 2
- Bathrooms: 2
- Full bathrooms: 2
- Main level bathrooms: 2
- Main level bedrooms: 2
Bedroom
- Level: Main
Other
- Level: Main
Bathroom
- Features: 3-Piece
- Level: Main
Other
- Features: 3-Piece
- Level: Main
Dining room
- Level: Main
Kitchen
- Level: Main
Laundry
- Level: Main
Living room
- Level: Main
Heating
- Forced Air, Natural Gas
Cooling
- Central Air
Appliances
- Included: Instant Hot Water, Range Hood
Features
- Basement: Full,Finished,Sump Pump
- Has fireplace: No
Interior area
- Total structure area: 2,295
- Total interior livable area: 1,395 sqft
- Finished area above ground: 1,395
- Finished area below ground: 900
Property
Parking
- Total spaces: 4
- Parking features: Attached Garage, Private Drive Double Wide
- Attached garage spaces: 2
- Uncovered spaces: 2
Features
- Stories: 1
- Patio & porch: Enclosed
- Frontage type: South
- Frontage length: 56.33
Lot
- Size: 4,335 Square Feet
- Dimensions: 56.33 x 76.96
- Features: Urban, Near Golf Course, Landscaped, Open Spaces, Place of Worship, Playground Nearby, Quiet Area, School Bus Route, Schools, Shopping Nearby, Trails
Details
- Parcel number: 465490005
- Zoning: RM1-32
Construction
Type & style
- Home type: SingleFamily
- Property subtype: Single Family Residence, Residential
Materials
- Concrete, Shingle Siding, Stone, Vinyl Siding
- Roof: Asphalt Shing
Condition
- New Construction
- New construction: No
Utilities & green energy
- Sewer: Sewer (Municipal)
- Water: Municipal-Metered
Community & HOA
Community
- Security: Smoke Detector
HOA
- Has HOA: Yes
- Amenities included: None
- HOA fee: C$159 monthly
Location
- Region: Lincoln
Financial & listing details
- Price per square foot: C$681/sqft
- Date on market: 7/24/2026
- Inclusions: Range Hood, Smoke Detector
Price history
| Date | Event | Price |
|---|---|---|
| 7/24/2026 | Listed for sale | C$949,990C$681/sqft |
Source: ITSO #40848605 Report a problem | ||
Public tax history
Tax history is unavailable.
Climate risks
Neighborhood: L0R
- C$4,0002 bd2 ba-- sqft2797 Red Maple Ave #22, Lincoln, ON L0R1S0For Rent

- C$1,099,9902 bd2 ba1.7k sqft2797 Red Maple Ave #26, Lincoln, ON L0R1S0For Sale

- C$1,099,9903 bd3 ba2k sqft2797 Red Maple Ave #6, Lincoln, ON L0R1S0For Sale
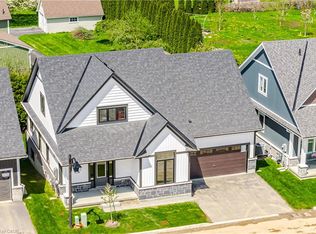
- C$---- bd-- ba-- sqft2797 Red Maple Ave SPEC 1, Lincoln, ON L0R1S0Off Market
Similar homes
- C$1,099,9903 bd3 ba2k sqft2797 Red Maple Ave #6, Lincoln, ON L0R 1S0For SaleMLS ID #40831866, Robert Greco, Salesperson, JJN REALTY BROKERAGE INC.. ITSO
- C$929,0004 bd2 ba1.5k sqft17 One Street Louth, Saint Catharines, ON L2W 1C7For Sale
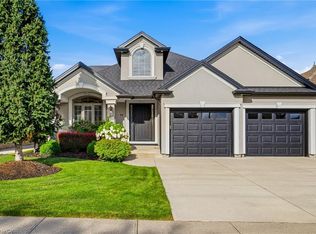 MLS ID #40858655, Chris Hendriks, Salesperson, RE/MAX Hendriks Team Realty. ITSO
 - C$879,0004 bd3 ba1.7k sqft353 Station St, West Lincoln, ON L0R 2A0For Sale
 MLS ID #40861017, Nancy Vermeer, Salesperson, Royal LePage NRC Realty Inc.. ITSO
 - C$879,9005 bd4 ba2k sqft4896 Alexandra Ave, Lincoln, ON L3J 1M1For Sale
 MLS ID #40859492, Joseph Crespo, Salesperson, Royal LePage State Realty Inc.. ITSO
