Executive 4 plus bedroom home in Jordan Station. Stunning home with Fully brick/stone exterior and completely private with mature trees. Inside we have Hardwood floors, California shutters, Crown moulding, Cove and Coffered ceilings, 6 different fireplaces, Stone and wood feature walls. The formal living room/dining room have been converted into a main floor master suite, but easily turned back. There is 4 very generous sized bedrooms with either large closets or walk in closets. 2 bedrooms have ensuite privileges with gorgeous tiled shower. The walk out basement, has a rec room, with a fireplace. A roughed in 3 piece bathroom, Easily made into a in-law suite, or perfect air B&B. Double car garage with a second storage floor, with a added room with a wood stove. Close to wineries, 20 Bench, and right off the QEW, close to the beaches of Lake Ontario.
For sale
C$1,269,000
4108 Queen Victoria St, Lincoln, ON L0R 1S0
6beds
3baths
Single Family Residence
Built in ----
0.27 Acres Lot
$-- Zestimate®
C$--/sqft
C$-- HOA
What's special
Hardwood floorsCalifornia shuttersCrown mouldingCove and coffered ceilings
- 20 hours
- 2
- 0
Zillow last checked:
Listing updated:
Listed by:
RIGHT AT HOME REALTY, BROKERAGE
Source: TRREB,MLS®#: X14082426 Originating MLS®#: Niagara Association of REALTORS
Originating MLS®#: Niagara Association of REALTORSFacts & features
Interior
Bedrooms & bathrooms
- Bedrooms: 6
- Bathrooms: 3
Bedroom
- Level: Main
- Dimensions: 4.51 x 4.08
Bedroom 2
- Level: Second
- Dimensions: 5.33 x 3.08
Bedroom 3
- Level: Second
- Dimensions: 5.36 x 3.05
Bedroom 4
- Level: Second
- Dimensions: 4.39 x 2.35
Bedroom 5
- Level: Second
- Dimensions: 4.42 x 3.66
Dining room
- Level: Main
- Dimensions: 3.84 x 3.6
Foyer
- Level: Main
- Dimensions: 3.66 x 2.59
Foyer
- Level: Second
- Dimensions: 6.4 x 1.98
Kitchen
- Level: Main
- Dimensions: 4.91 x 4.05
Laundry
- Level: Main
- Dimensions: 2.65 x 1.98
Living room
- Level: Main
- Dimensions: 8.11 x 5.79
Mud room
- Level: Basement
- Dimensions: 3.17 x 3.96
Other
- Level: Main
- Dimensions: 4.02 x 2.65
Recreation
- Level: Basement
- Dimensions: 8.14 x 3.99
Workshop
- Level: Basement
- Dimensions: 4.33 x 4.02
Heating
- Forced Air, Gas
Cooling
- Central Air
Features
- Floor Drain, In-Law Capability, Primary Bedroom - Main Floor
- Basement: Finished with Walk-Out
- Has fireplace: Yes
- Fireplace features: Living Room, Wood Burning Stove, Natural Gas, Recreation Room, Wood Burning
Interior area
- Living area range: 2500-3000 null
Property
Parking
- Total spaces: 8
- Parking features: Private Double
- Has garage: Yes
Features
- Stories: 2
- Patio & porch: Deck, Patio
- Pool features: None
Lot
- Size: 0.27 Acres
- Features: Place Of Worship, Rec./Commun.Centre, School, Campground, Fenced Yard, Rectangular Lot
Details
- Parcel number: 461280293
- Other equipment: Sump Pump
Construction
Type & style
- Home type: SingleFamily
- Property subtype: Single Family Residence
Materials
- Stone, Brick
- Foundation: Poured Concrete
- Roof: Asphalt Shingle
Utilities & green energy
- Sewer: Sewer
Community & HOA
Community
- Security: Security Gate
Location
- Region: Lincoln
Financial & listing details
- Annual tax amount: C$6,753
- Date on market: 10/15/2026
Price history
Price history is unavailable.
Public tax history
Tax history is unavailable.
Climate risks
Neighborhood: L0R
- C$---- bd-- ba-- sqft2797 Red Maple Ave SPEC 1, Lincoln, ON L0R1S0Off Market
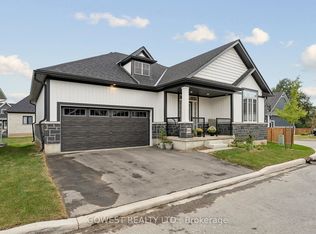
- C$969,8003 bd3 ba-- sqft2797 Red Maple Ave #23, Lincoln, ON L0R1S0For Sale
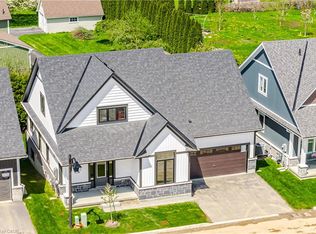
- C$1,099,9903 bd3 ba2k sqft2797 Red Maple Ave #6, Lincoln, ON L0R1S0For Sale
- C$2,0502 bd1 ba-- sqft2772 Red Maple Ave #BASEMENT, Lincoln, ON L0R1S0For Rent
Similar homes
- C$969,8003 bd3 ba-- sqft2797 Red Maple Ave #23, Lincoln, ON L0R 1S0For SaleMLS ID #X13860588, GOWEST REALTY LTD.. TRREB
- C$1,099,9903 bd3 ba2k sqft2797 Red Maple Ave #6, Lincoln, ON L0R 1S0For SaleMLS ID #40831866, Robert Greco, Salesperson, JJN REALTY BROKERAGE INC.. ITSO
- C$1,450,0004 bd2 ba-- sqft4040 Lakeshore Rd, Lincoln, ON L3J 0X3For Sale
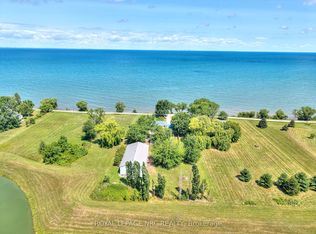 MLS ID #X14030664, ROYAL LEPAGE NRC REALTY. TRREB
 - C$1,259,9905 bd3 ba-- sqft709 Roland Rd, Pelham, ON L0S 1C0For Sale
 MLS ID #X13637414, RE/MAX REALTRON REALTY INC.. TRREB
