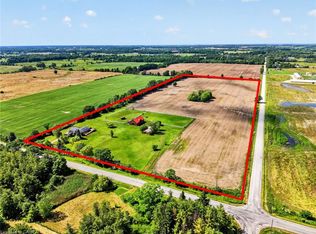
Discover the opportunity to build your dream home in one of the area’s most prestigious custom home communities, surrounded by stunning residences selling between $1.4M–$1.7M. Situated on a premium wide lot, this exceptional property offers the perfect canvas for a luxurious custom build tailored to your lifestyle. Designed with versatility in mind, the lot can accommodate a spacious bungalow featuring a rare 3-car garage or a beautifully designed two-storey home. The proposed custom bungalow layout includes 3 bedrooms, 2.5 bathrooms, and an expansive open-concept design ideal for modern living and entertaining. The heart of the home showcases a large eat-in kitchen with an oversized island, seamlessly flowing into a bright family room highlighted by impressive cathedral ceilings. A covered rear porch with soaring cathedral ceilings extends the living space outdoors, creating the perfect setting for relaxing or hosting guests. The primary suite is thoughtfully designed as a private retreat, complete with cathedral ceilings in the ensuite for an added sense of luxury and openness. Functionality meets future potential with multiple basement access points, including separate entrances from both the backyard and the garage—offering flexibility for extended family living, recreation space, or future customization. A rare chance to create a truly personalized home in an established high-end neighbourhood where luxury living meets timeless design.
For sale
C$1,299,777
3647 Vosburgh Pl, Campden, ON L0R 1G0
3beds
2,008sqft
Single Family Residence, Residential
Built in ----
8,054 Square Feet Lot
$-- Zestimate®
C$647/sqft
C$-- HOA
What's special
Premium wide lotLarge eat-in kitchenOversized islandBright family roomImpressive cathedral ceilings
- 108 days |
- 19 |
- 0 |
Zillow last checked:
Listing updated:
Listed by:
Matthew Adeh, Broker,
RE/MAX Escarpment Realty Inc.,
Daniel Younan, Broker,
RE/MAX Escarpment Realty Inc.
Source: ITSO,MLS®#: 40813099Originating MLS®#: Cornerstone Association of REALTORS®
Facts & features
Interior
Bedrooms & bathrooms
- Bedrooms: 3
- Bathrooms: 3
- Full bathrooms: 2
- 1/2 bathrooms: 1
- Main level bathrooms: 3
- Main level bedrooms: 3
Other
- Level: Main
Bedroom
- Level: Main
Bedroom
- Level: Main
Bathroom
- Features: 2-Piece
- Level: Main
Bathroom
- Features: 4-Piece
- Level: Main
Other
- Features: 5+ Piece
- Level: Main
Den
- Level: Main
Dining room
- Level: Main
Kitchen
- Level: Main
Laundry
- Level: Main
Living room
- Level: Main
Heating
- Forced Air, Natural Gas
Cooling
- None
Appliances
- Laundry: In-Suite
Features
- None
- Basement: Full,Unfinished
- Has fireplace: No
Interior area
- Total structure area: 2,008
- Total interior livable area: 2,008 sqft
- Finished area above ground: 2,008
Property
Parking
- Total spaces: 6
- Parking features: Attached Garage, Private Drive Triple+ Wide
- Attached garage spaces: 3
- Uncovered spaces: 3
Features
- Stories: 1
- Frontage type: East
- Frontage length: 63.35
Lot
- Size: 8,054 Square Feet
- Dimensions: 63.35 x 127.15
- Features: Rural, Irregular Lot, Cul-De-Sac
Details
- Parcel number: 460890715
- Zoning: R1(H)
Construction
Type & style
- Home type: SingleFamily
- Architectural style: Bungalow
- Property subtype: Single Family Residence, Residential
Materials
- Stone, Vinyl Siding
- Foundation: Poured Concrete
- Roof: Asphalt Shing
Condition
- New Construction
- New construction: No
Utilities & green energy
- Sewer: Sewer (Municipal)
- Water: Cistern
Community & HOA
Location
- Region: Campden
Financial & listing details
- Price per square foot: C$647/sqft
- Annual tax amount: C$1
- Date on market: 4/20/2026
- Inclusions: None
M
Matthew Adeh, Broker
By pressing Contact Agent, you agree that the real estate professional identified above may call/text you about your search, which may involve use of automated means and pre-recorded/artificial voices. You don't need to consent as a condition of buying any property, goods, or services. Message/data rates may apply. You also agree to our Terms of Use. Zillow does not endorse any real estate professionals. We may share information about your recent and future site activity with your agent to help them understand what you're looking for in a home.
Price history
Price history is unavailable.
Public tax history
Tax history is unavailable.
Climate risks
Neighborhood: L0R
Nearby schools
GreatSchools rating
- 4/10Maple Avenue SchoolGrades: PK-6Distance: 19.4 mi
- 3/10Gaskill Preparatory SchoolGrades: 7-8Distance: 20.8 mi
- 3/10Niagara Falls High SchoolGrades: 9-12Distance: 21.5 mi
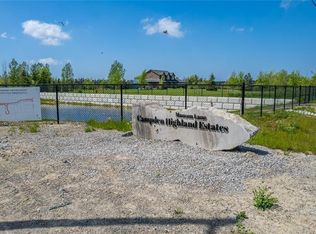
- C$488,8887,480 sqft18 Vosburgh Pl, Lincoln, ON L0R1G0Lot/Land
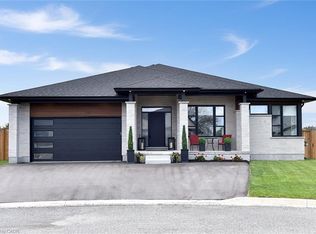
- C$1,325,0005 bd4 ba2.2k sqft3642 Vosburgh Pl, Campden, ON L0R1G0Sold
- C$1,049,0004 bd3 ba-- sqft4229 Manson Ln, Lincoln, ON L0R1G0For Sale

- C$1,170,0004 bd4 ba2.4k sqft4233 Fly Rd, Lincoln, ON L0R1G0For Sale
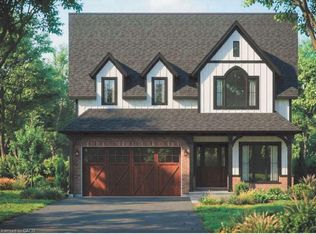
- C$1,190,0004 bd4 ba2.5k sqft4237 Fly Rd, Lincoln, ON L0R1G0For Sale
- C$1,140,0004 bd4 ba2.3k sqft4239 Fly Rd, Lincoln, ON L0R1G0For Sale
- C$---- bd-- ba-- sqft4235 Fly Rd LOT 2, Lincoln, ON L0R1G0Off Market
- C$---- bd-- ba-- sqft4225 Fly Rd, Lincoln, ON L0R1G0Off Market
Similar homes
- C$1,170,0004 bd4 ba2.4k sqft4233 Fly Rd, Lincoln, ON L0R 1G0For SaleMLS ID #40847679, Dan Ferguson, Broker, Royal LePage NRC Realty Inc.. ITSO
- C$1,140,0004 bd4 ba2.3k sqft4239 Fly Rd, Lincoln, ON L0R 1G0For Sale
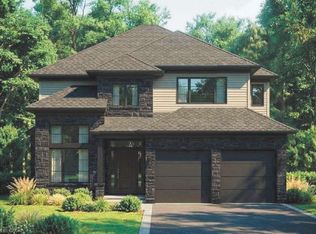 MLS ID #40847691, Dan Ferguson, Broker, Royal LePage NRC Realty Inc.. ITSO
 - C$1,895,0004 bd3 ba2.1k sqft3680 Campden Rd, Lincoln, ON L0R 1G0For Sale
 MLS ID #40825268, David Dyson, Salesperson, Royal LePage Real Estate Services Ltd.. ITSO
 - C$1,300,0003 bd2 ba1.3k sqft4145 16th Rd, West Lincoln, ON L0R 1Y0For Sale
 MLS ID #40838935, Wayne Schilstra, Broker, RE/MAX Escarpment Realty Inc.. ITSO
 - C$849,9004 bd4 ba1.6k sqft3570 Rittenhouse Rd, Lincoln, ON L0R 2C0For SaleMLS ID #40852433, Frank Leo, Salesperson, RE/MAX WEST REALTY INC TORONTO. ITSO
- C$1,099,9903 bd3 ba2k sqft2797 Red Maple Ave #6, Lincoln, ON L0R 1S0For SaleMLS ID #40831866, Robert Greco, Salesperson, JJN REALTY BROKERAGE INC.. ITSO
- C$1,099,9902 bd2 ba1.7k sqft2797 Red Maple Ave #26, Lincoln, ON L0R 1S0For SaleMLS ID #40848616, Melissa Ward, Salesperson, JJN REALTY BROKERAGE INC.. ITSO
- C$1,199,0005 bd4 ba2.4k sqft5 Manor Cres, Grimsby, ON L3M 5J9For SaleMLS ID #40846426, Larry Paletta, Salesperson, RE/MAX Escarpment Realty Inc.. ITSO
- C$979,9006 bd5 ba1.6k sqft3865 Victoria Ave, Lincoln, ON L0R 2C0For SaleMLS ID #40829830, Justin Little, Salesperson, RE/MAX Escarpment Realty Inc.. ITSO
- C$1,499,9004 bd3 ba2.6k sqft809 Kilman Rd, Pelham, ON L0S 1C0For SaleMLS ID #40844805, Bill Brouwer, Salesperson, RE/MAX Garden City Realty Inc.. ITSO
- C$1,199,9004 bd3 ba2.1k sqft195 Victoria Ave, Pelham, ON L0S 1C0For SaleMLS ID #40840512, Corey Schilstra, Salesperson, RE/MAX Escarpment Realty Inc.. ITSO
- C$949,9902 bd2 ba1.3k sqft2797 Red Maple Ave #12, Lincoln, ON L0R 1S0For SaleMLS ID #40848605, Melissa Ward, Salesperson, JJN REALTY BROKERAGE INC.. ITSO
- C$1,089,9003 bd2 ba1.8k sqft43026 Bunz Ln #2, Wainfleet, ON L0S 1V0For SaleMLS ID #40839304, Corey Schilstra, Salesperson, RE/MAX Escarpment Realty Inc.. ITSO
- C$1,089,7775 bd3 ba1.5k sqft1796 Penny Ln, West Lincoln, ON L0R 1E0For SaleMLS ID #40843658, Matthew Adeh, Broker, RE/MAX Escarpment Realty Inc.. ITSO
- C$1,299,9994 bd4 ba2.8k sqft6124 Curlin Cres, Niagara Falls, ON L2H 3W8For SaleMLS ID #40840861, Giacomo Luppino, Broker, Royal LePage State Realty Inc.. ITSO
- C$949,9004 bd3 ba1.9k sqft343 Canborough St, West Lincoln, ON L0R 2A0For SaleMLS ID #40850337, Chris Knighton, Salesperson, eXp Realty. ITSO
- C$1,199,9004 bd5 ba2.6k sqft74 Lampman Dr, Grimsby, ON L3M 0E5For SaleMLS ID #40851520, Diego Balcazar Jimenez, Salesperson, RE/MAX Escarpment Realty Inc.. ITSO
- C$1,499,9004 bd4 ba2.5k sqft8 Sophie Ct, Grimsby, ON L3M 5L6For SaleMLS ID #40838394, Marc-Anthony Tollis, Salesperson, RE/MAX Escarpment Realty Inc.. ITSO
- C$1,349,9003 bd2 ba1.6k sqftResidences At Watershore, Hamilton, ON L8E 0C1For SaleMLS ID #40837160, Deanna Bodden, Salesperson, Royal LePage State Realty Inc.. ITSO
- C$740,0003 bd2 ba1.2k sqft33 Jane St, West Lincoln, ON L0R 2A0For SaleMLS ID #40852416, Michelle Lacroix, Salesperson, Keller Williams Edge Realty. ITSO
