You simply don't find a brand new 2,800 sq ft, 4 bedroom, 4 bathroom home with a basement separate entrance at this level of quality - but here it is, in one of Niagara Falls' most sought-after new communities, Garner Estates. Rich oak enginerred hardwood throughout the entire home, and every finish has been carefully chosen to impress. The show stopping chef's kitchen is designed for both everyday living and large-scale entertaining, featuring an oversized entertainment-sized island, a dedicated coffee station, and an abundance of custom cabinetry - all open to the living area for that seamless, connected feel everyone is looking for. Patio doors to entertainment sized covered deck. A spa-inspired ensuite featuring a luxurious soaker tub, an oversized walk-in shower, two additional bedrooms share a beautifully appointed Jack-and-Jill bathroom. Perfect for future multigenerational living with the walk-up basement featured large windows, separate entrance, and is already roughed-in with plumbing for a secnd kitchen and bathroom. Rounding out this exceptional home is a spacious double car garage and an unbeatable location just minutes from top-rated schools, shopping, excellent restaurants, Costco, QEW and the US border. *** Eligible buyers may apply directly to the CRA after closing for a substantial rebate, significantly reducing the effective cost of this brand new home. *** Property taxes not assessed yet ***
Under contract
C$1,175,000
6124 Curlin Cres, Niagara Falls, ON L2H 3W8
4beds
2,800sqft
Single Family Residence, Residential
Built in 2026
4,875 Square Feet Lot
$-- Zestimate®
C$420/sqft
C$-- HOA
What's special
Basement separate entranceOversized entertainment-sized islandDedicated coffee stationAbundance of custom cabinetrySpa-inspired ensuiteLuxurious soaker tubOversized walk-in shower
- 5 days
- 2
- 0
Zillow last checked:
Listing updated:
Listed by:
Giacomo Luppino, Broker,
Royal LePage State Realty Inc.
Source: ITSO,MLS®#: 40857833Originating MLS®#: Cornerstone Association of REALTORS®
Facts & features
Interior
Bedrooms & bathrooms
- Bedrooms: 4
- Bathrooms: 4
- Full bathrooms: 3
- 1/2 bathrooms: 1
- Main level bathrooms: 1
Other
- Level: Second
Bedroom
- Level: Second
Bedroom
- Level: Second
Bedroom
- Level: Second
Bathroom
- Features: 2-Piece
- Level: Main
Bathroom
- Features: 4-Piece
- Level: Second
Bathroom
- Features: 3-Piece
- Level: Second
Other
- Features: 5+ Piece
- Level: Second
Dining room
- Level: Main
Foyer
- Level: Main
Kitchen
- Level: Main
Laundry
- Level: Second
Living room
- Level: Main
Heating
- Forced Air, Natural Gas
Cooling
- Central Air
Appliances
- Included: Bar Fridge, Dishwasher, Microwave, Refrigerator, Stove
- Laundry: Upper Level
Features
- In-law Capability
- Basement: Separate Entrance,Walk-Up Access,Partial,Unfinished
- Number of fireplaces: 1
- Fireplace features: Electric
Interior area
- Total structure area: 2,800
- Total interior livable area: 2,800 sqft
- Finished area above ground: 2,800
Property
Parking
- Total spaces: 6
- Parking features: Attached Garage, Built-In, Inside Entrance, Private Drive Double Wide
- Attached garage spaces: 2
- Uncovered spaces: 4
Features
- Stories: 2
- Patio & porch: Deck
- Exterior features: Private Entrance
- Frontage type: South
- Frontage length: 44.95
Lot
- Size: 4,875 Square Feet
- Dimensions: 44.95 x 108.46
- Features: Urban, Near Golf Course, Park, Place of Worship, Schools
Details
- Parcel number: 642642728
- Zoning: R1F
Construction
Type & style
- Home type: SingleFamily
- Architectural style: Traditional
- Property subtype: Single Family Residence, Residential
Materials
- Brick, Stone
- Foundation: Poured Concrete
- Roof: Asphalt Shing
Condition
- New Construction
- New construction: No
- Year built: 2026
Utilities & green energy
- Sewer: Sewer (Municipal)
- Water: Municipal
Community & HOA
Location
- Region: Niagara Falls
Financial & listing details
- Price per square foot: C$420/sqft
- Date on market: 8/27/2026
- Inclusions: Dishwasher, Microwave, Refrigerator, Stove
Price history
| Date | Event | Price |
|---|---|---|
| 8/27/2026 | Contingent | C$1,175,000C$420/sqft |
Source: ITSO #40857833 Report a problem | ||
| 8/21/2026 | Listed for sale | C$1,175,000C$420/sqft |
Source:  TRREB #X13700236 Report a problem TRREB #X13700236 Report a problem | ||
Public tax history
Tax history is unavailable.
Climate risks
Neighborhood: Garner



Similar homes
- C$1,175,0004 bd4 ba2.9k sqft8776 Dogwood Cres, Niagara Falls, ON L2H 0L1For Sale
 MLS ID #40844690, Sabina Steen, Salesperson, Keller Williams Edge Realty. ITSO
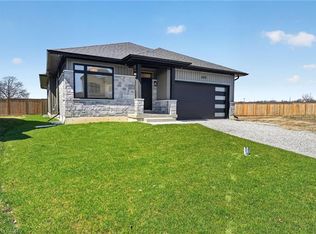
 - C$894,5004 bd4 ba1.5k sqft6192 Curlin Cres, Niagara Falls, ON L2H 3W6For Sale
 MLS ID #40819799, Danielle Marie Ralph, Salesperson, RE/MAX Escarpment Realty Inc.. ITSO
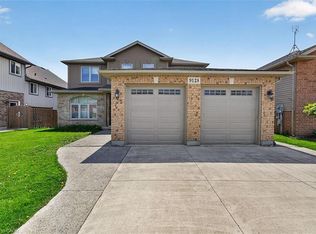
 - C$999,9995 bd4 ba2.1k sqft9128 Hendershot Blvd, Niagara Falls, ON L2H 0E3For Sale
 MLS ID #40832346, Mico Brujic, Salesperson, Keller Williams Complete Realty. ITSO
 - C$1,300,0005 bd4 ba2.7k sqft10 Vergorda Cir, Saint Catharines, ON L2T 2P2For Sale
 MLS ID #40858936, Chris Hendriks, Salesperson, RE/MAX Hendriks Team Realty. ITSO
