Welcome to 6284 St. Michael Avenue, a stunning 4-bedroom, 3-bath, two-story home nestled in one of Niagara Falls' most sought-after neighborhoods. Located just minutes from parks, shopping, public transportation, and top-rated schools, this home offers incredible living space, unmatched convenience, and a premium lifestyle. This property was built in 2014, situated on a 49.99 ft x 112.7 ft lot. It has been well-maintained, offering comfort and functionality for modern family living. Amenities include a spacious two-car garage, a double-car driveway, and a bright, open-concept living and dining area. The main level also boasts a two-piece powder room, a bright laundry room, a gas fireplace in the family room, and a well-appointed kitchen. The property features an eat-in kitchen with seamless access to a fully fenced backyard. Large windows and a 9-foot ceiling provide an abundance of natural light, creating a warm and inviting atmosphere throughout the home. On the upper floor, there is a versatile loft area, one 3-piece bathroom, and 4 generously sized bedrooms, each with a walk-in closet. The primary suite features with his and hers walk-in closet and a 5-piece ensuite bathroom.
For sale
C$899,000
6284 Saint Michael Ave, Niagara Falls, ON L2H 0C7
4beds
3baths
Single Family Residence
Built in ----
5,640 Square Feet Lot
$-- Zestimate®
C$--/sqft
C$-- HOA
What's special
Spacious two-car garageDouble-car drivewayTwo-piece powder roomBright laundry roomWell-appointed kitchenEat-in kitchenLarge windows
- 55 days
- 4
- 0
Zillow last checked:
Listing updated:
Listed by:
REAL LAND REALTY INC.
Source: TRREB,MLS®#: X13576188 Originating MLS®#: Toronto Regional Real Estate Board
Originating MLS®#: Toronto Regional Real Estate BoardFacts & features
Interior
Bedrooms & bathrooms
- Bedrooms: 4
- Bathrooms: 3
Bedroom
- Level: Second
- Dimensions: 5.64 x 3.83
Bedroom 2
- Level: Second
- Dimensions: 5.37 x 3.33
Bedroom 3
- Level: Second
- Dimensions: 4.05 x 3.54
Bedroom 4
- Level: Second
- Dimensions: 3.54 x 3.26
Bathroom
- Level: Main
- Dimensions: 2.3 x 1.23
Family room
- Level: Main
- Dimensions: 5.92 x 3.44
Kitchen
- Level: Main
- Dimensions: 6.18 x 5.28
Laundry
- Level: Main
- Dimensions: 3.32 x 1.96
Living room
- Level: Main
- Dimensions: 6.4 x 3.54
Heating
- Forced Air, Gas
Cooling
- Central Air
Features
- Basement: Full,Unfinished
- Has fireplace: Yes
- Fireplace features: Family Room, Natural Gas
Interior area
- Living area range: 2500-3000 null
Property
Parking
- Total spaces: 6
- Parking features: Garage Door Opener
- Has garage: Yes
Features
- Stories: 2
- Pool features: None
- Waterfront features: None
Lot
- Size: 5,640 Square Feet
- Features: Rectangular Lot
Details
- Parcel number: 642641707
Construction
Type & style
- Home type: SingleFamily
- Property subtype: Single Family Residence
Materials
- Brick Front
- Foundation: Concrete
- Roof: Asphalt Shingle
Utilities & green energy
- Sewer: Sewer
Community & HOA
Location
- Region: Niagara Falls
Financial & listing details
- Annual tax amount: C$8,108
- Date on market: 7/17/2026
Price history
Price history is unavailable.
Public tax history
Tax history is unavailable.
Climate risks
Neighborhood: Garner
- C$--4 bd3 ba2.4k sqft6303 Saint Michael Ave, Niagara Falls, ON L2H0C7Off Market
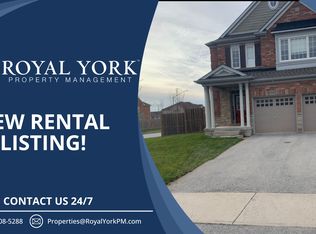
- C$839,0003 bd2 ba-- sqft6353 W Saint Michael Ave, Niagara Falls, ON L2H0C7For Sale

- C$819,9004 bd3 ba-- sqft8736 Angie Dr, Niagara Falls, ON L2H0H9For Sale

- C$1,150,0004 bd4 ba-- sqft8816 Angie Dr, Niagara Falls, ON L2H0H9For Sale

Similar homes
- C$919,9004 bd3 ba-- sqft(Undisclosed Address), Niagara Falls, ON L2H 0C5For Sale
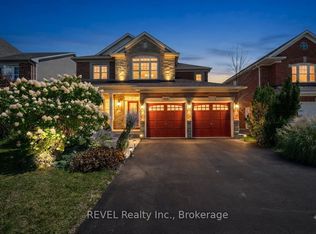 MLS ID #X13664704, REVEL Realty Inc., Brokerage. TRREB
 - C$799,9005 bd4 ba-- sqft8511 Jennifer Cres, Niagara Falls, ON L2H 0J3For Sale
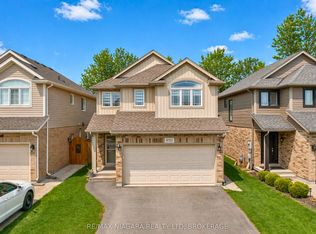 MLS ID #X13746418, RE/MAX NIAGARA REALTY LTD, BROKERAGE. TRREB
 - C$889,0005 bd3 ba-- sqft9148 Hendershot Blvd, Niagara Falls, ON L2H 0E3For Sale
 MLS ID #X13583332, RE/MAX NIAGARA REALTY LTD, BROKERAGE. TRREB
 - C$879,0004 bd3 ba-- sqft7139 Parkside Rd, Niagara Falls, ON L2H 3L6For Sale
 MLS ID #X13680228, ROYAL LEPAGE NRC REALTY. TRREB
