Welcome to 7139 Parkside Road - situated on a premium lot with no rear neighbors, this exceptional home backs directly onto protected municipal green space and a naturalized water buffer. Outdoor living is elevated with a large finished deck featuring modern glass panels, a spacious concrete back patio, and a stately concrete driveway. Inside, architectural elegance greets you with a beveled glass front door, custom pillars, archways, Palladian windows, and soaring vaulted ceilings. The main floor features non-slip tile and warm hardwood flooring, leading to an open-concept kitchen with Millbrook Cherry cabinetry and a cozy family room with a gas fireplace. French doors open to the primary suite retreat, featuring a walk-in closet, 4-piece ensuite with a glass shower and Jacuzzi tub, plus extra garage-roof insulation to keep your bedroom floor warm year-round. A generous second main-floor bedroom sits adjacent to a second full 4-piece bath, offering ultimate privacy for guests or family. Enjoy main-floor laundry, central air, and an automatic garage opener. The fully finished lower level boasts 9+ ft ceilings, clean maintainable carpet, a second gas fireplace, a 4th bedroom (ideal for a home office), and a 3-piece bath with a space-saving pocket door. Minutes to top schools like Forestview Public and St. Michael Catholic High School, Costco, Walmart, Metro, MacBain Community Centre, and medical facilities. A rare offering of pride of ownership, scenic privacy, and everyday convenience!
For sale
C$879,000
7139 Parkside Rd, Niagara Falls, ON L2H 3L6
4beds
3baths
Single Family Residence
Built in ----
5,688 Square Feet Lot
$-- Zestimate®
C$--/sqft
C$-- HOA
What's special
Custom pillarsPalladian windowsSoaring vaulted ceilingsWarm hardwood flooringGenerous second main-floor bedroomMain-floor laundryCentral air
- 52 days
- 14
- 1
Zillow last checked:
Listing updated:
Listed by:
ROYAL LEPAGE NRC REALTY
Source: TRREB,MLS®#: X13680228 Originating MLS®#: Niagara Association of REALTORS
Originating MLS®#: Niagara Association of REALTORSFacts & features
Interior
Bedrooms & bathrooms
- Bedrooms: 4
- Bathrooms: 3
Primary bedroom
- Level: Upper
- Dimensions: 4.58 x 5.2
Bedroom 2
- Level: Main
- Dimensions: 4.61 x 3.36
Bedroom 3
- Level: Lower
- Dimensions: 3.67 x 4.58
Bedroom 4
- Level: Lower
- Dimensions: 4.68 x 2.47
Bedroom 4
- Level: Lower
Dining room
- Level: Main
- Dimensions: 3.68 x 2.75
Kitchen
- Level: Main
- Dimensions: 4.3 x 3.67
Living room
- Level: Main
- Dimensions: 3.68 x 3.08
Recreation
- Level: Lower
- Dimensions: 7.62 x 4.88
Heating
- Forced Air, Gas
Cooling
- Central Air
Features
- In-Law Capability
- Basement: Finished with Walk-Out
- Has fireplace: Yes
- Fireplace features: Natural Gas
Interior area
- Living area range: 1500-2000 null
Property
Parking
- Total spaces: 6
- Parking features: Private Double, Garage Door Opener
- Has garage: Yes
Features
- Patio & porch: Deck, Patio
- Pool features: None
Lot
- Size: 5,688 Square Feet
Details
- Additional structures: Fence - Full
- Parcel number: 642640441
- Other equipment: Sump Pump
Construction
Type & style
- Home type: SingleFamily
- Architectural style: Bungalow-Raised
- Property subtype: Single Family Residence
Materials
- Vinyl Siding, Brick Veneer
- Foundation: Poured Concrete
- Roof: Asphalt Shingle
Utilities & green energy
- Sewer: Sewer
Community & HOA
Location
- Region: Niagara Falls
Financial & listing details
- Tax assessed value: C$395,000
- Annual tax amount: C$6,908
- Date on market: 8/15/2026
Price history
Price history is unavailable.
Public tax history
Tax history is unavailable.
Climate risks
Neighborhood: Garner

Similar homes
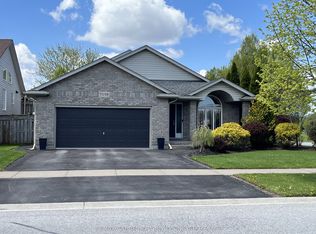
- C$849,9005 bd4 ba-- sqft6978 Shannon Dr, Niagara Falls, ON L2H 3N7For Sale
 MLS ID #X13717182, HOMELIFE/MIRACLE REALTY LTD. TRREB
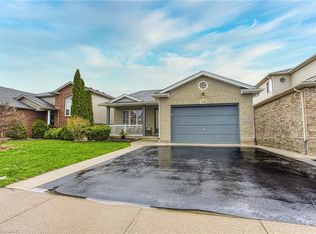
 - C$999,9004 bd4 ba-- sqft6430 Saint Michael Ave, Niagara Falls, ON L2H 0C5For Sale
 MLS ID #X13857850, ROYAL LEPAGE NRC REALTY. TRREB
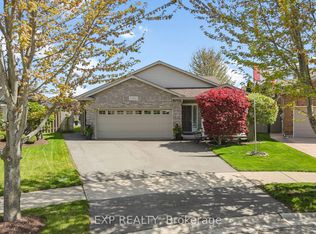
 - C$869,9003 bd2 ba-- sqft7979 Oakridge Dr, Niagara Falls, ON L2H 2W1For Sale
 MLS ID #X13856656, ROYAL LEPAGE NRC REALTY. TRREB
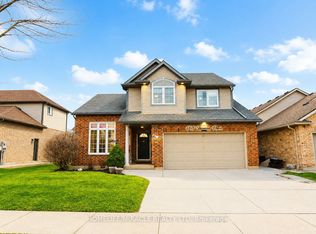
 - C$775,0004 bd3 ba-- sqft8093 Beaverton Blvd, Niagara Falls, ON L2H 3K5For Sale
 MLS ID #X13716546, ROYAL LEPAGE NRC REALTY. TRREB
