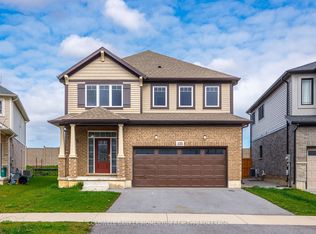
Welcome to 20 Victory Drive, a spacious 4-bedroom detached home ideally situated on a desirable corner lot in the quiet, family-friendly community of Rolling Meadows. Offering almost 2,600 sq ft of living space, this bright and inviting home features an abundance of windows, 9' ceilings on the main level and beautiful hardwood flooring throughout the main floor, with the exception of the kitchen and breakfast area. The generous layout provides plenty of room for the whole family, including four large bedrooms and a main-floor office ideal for working from home. The spacious primary retreat features a 4-piece ensuite and his-and-her closets, while the elegant oak staircase with iron spindles adds a timeless touch to the main living space. Enjoy the convenience of central air, a fenced yard and parking for up to six vehicles. The unfinished basement offers excellent potential for future living space, recreation, a home gym or additional storage. Set on a quiet family street, this home is surrounded by parks, walking trails and green space, including nearby Gil Gordon Park with playground facilities, soccer fields and scenic trails. Conveniently located with easy access to Highway 406 and the QEW, and within easy reach of shopping, restaurants, Brock University, St. Catharines, Niagara Falls and Niagara's renowned wineries, golf courses and recreational attractions. A wonderful opportunity to make this spacious family home your own!
For sale
C$799,000
20 Victory Dr, Thorold, ON L2V 0K2
4beds
3baths
Single Family Residence
Built in ----
5,916 Square Feet Lot
$-- Zestimate®
C$--/sqft
C$-- HOA
What's special
Desirable corner lotBright and inviting homeAbundance of windowsFour large bedroomsSpacious primary retreatHis-and-her closetsCentral air
- 47 days
- 2
- 0
Zillow last checked:
Listing updated:
Listed by:
YOUR HOME SOLD GUARANTEED REALTY INTERCITY PLUS IN
Source: TRREB,MLS®#: X13740140 Originating MLS®#: Toronto Regional Real Estate Board
Originating MLS®#: Toronto Regional Real Estate BoardFacts & features
Interior
Bedrooms & bathrooms
- Bedrooms: 4
- Bathrooms: 3
Primary bedroom
- Level: Second
- Dimensions: 5.18 x 4.26
Bedroom 2
- Level: Second
- Dimensions: 3.84 x 3.04
Bedroom 3
- Level: Second
- Dimensions: 3.23 x 3.23
Bedroom 4
- Level: Second
- Dimensions: 3.53 x 3.35
Breakfast
- Level: Main
- Dimensions: 4.08 x 3.04
Dining room
- Level: Main
- Dimensions: 3.65 x 3.96
Family room
- Level: Main
- Dimensions: 4.75 x 4.44
Kitchen
- Level: Main
- Dimensions: 4.08 x 2.46
Living room
- Level: Main
- Dimensions: 3.66 x 3.96
Office
- Level: Main
- Dimensions: 3.04 x 3.04
Heating
- Forced Air, Gas
Cooling
- Central Air
Features
- Other
- Basement: Unfinished
- Has fireplace: Yes
- Fireplace features: Electric
Interior area
- Living area range: 2500-3000 null
Property
Parking
- Total spaces: 6
- Parking features: Private Double
- Has garage: Yes
Features
- Stories: 2
- Pool features: None
Lot
- Size: 5,916 Square Feet
- Features: Irregular Lot
Details
- Parcel number: 640570817
Construction
Type & style
- Home type: SingleFamily
- Property subtype: Single Family Residence
Materials
- Brick Front, Vinyl Siding
- Foundation: Unknown
- Roof: Shingle
Utilities & green energy
- Sewer: Sewer
Community & HOA
Location
- Region: Thorold
Financial & listing details
- Annual tax amount: C$7,154
- Date on market: 9/3/2026
Price history
Price history is unavailable.
Public tax history
Tax history is unavailable.
Climate risks
Neighborhood: L2E



Similar homes
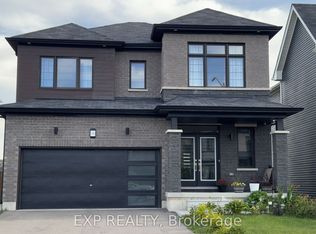
- C$849,0004 bd3 ba-- sqft69 Bur Oak Dr, Thorold, ON L2V 0L9For Sale
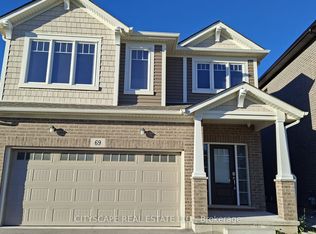 MLS ID #X14091112, CITYSCAPE REAL ESTATE LTD.. TRREB
 - C$949,0004 bd5 ba-- sqft85 Homestead Way, Thorold, ON L2V 0J8For Sale
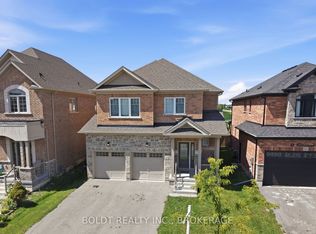 MLS ID #X13690078, BOLDT REALTY INC., BROKERAGE. TRREB
 - C$749,9004 bd4 ba-- sqft219 Taylor St, Thorold, ON L2V 1C2For Sale
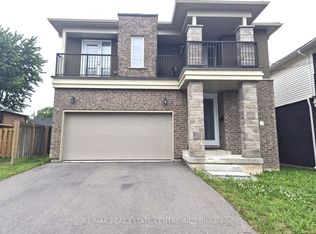 MLS ID #X13478486, RE/MAX REAL ESTATE CENTRE INC.. TRREB
 - C$799,0004 bd4 ba-- sqft155 Bur Oak Dr, Thorold, ON L2V 0L7For Sale
 MLS ID #X13025944, COLDWELL BANKER MOMENTUM REALTY, BROKERAGE. TRREB
