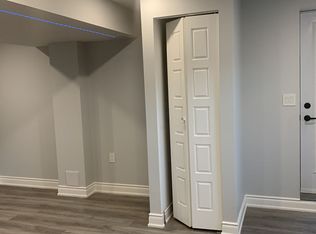
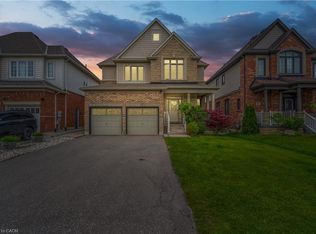
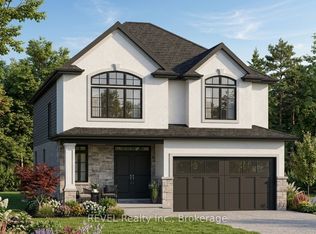
Beautiful, Bright & Never-Lived-In *[Under Construction]* 2-Storey Detached Home In The Heart Of Niagara Region, Located In The Highly Desirable Rolling Meadows Community Of Thorold. Situated On A Premium 51' x 110' Lot, This Modern Home Offers Approx. 2,783 Sq. Ft. Of Living Space With 4 Bedrooms & 3.5 Washrooms. Features Include 9-Ft Main-Floor Ceilings, Beautiful Hardwood Flooring Throughout (No Carpet), *Quartz Countertops*, *Extended Cabinetry & Pantry*, Open-Concept Layout, Upgraded Interior Finishes, Double Parking & A Two-Door Car Garage. Enjoy The Convenience Of 1 Main Kitchen & 1 Spice Kitchen. *All Appliances Included: 2 Refrigerators, 2 Stoves, 1 Oven, 1 Microwave, 1 Dishwasher, 1 Washer & 1 Dryer.* Unfinished Basement With *Separate Entrance*, 9-Ft Ceiling & Rough-In For A Washroom, Offering Excellent Future Potential. Conveniently Located Close To Schools, Parks, Outdoor Recreation Facilities, Golf Clubs & Niagara's Renowned Wine Country. Approx. 10 Minutes To Outlet Collection At Niagara & 14 Minutes To Niagara Falls. A Fantastic Opportunity To Own A Brand-New Modern Home In A Growing & Desirable Niagara Community. Price Is Inclusive Of HST Rebate. Similar 3 Homes Also Available On The Same Street, With Possession Expected By End Of January 2027, Priced At $1M. 1 Bungalow available Priced at $849K, Other Detached Priced at $999K. *All Final Sales To Be Completed On Builder's Agreement With Tarion Warranty.*
New construction
C$1,015,000
8 Bounty Ave, Thorold, ON L2V 0H5
4beds
4baths
Single Family Residence
Built in ----
5,651 Square Feet Lot
$-- Zestimate®
C$--/sqft
C$-- HOA
What's special
Beautiful hardwood flooring throughoutQuartz countertopsExtended cabinetry and pantryOpen-concept layoutUpgraded interior finishesDouble parkingTwo-door car garage
- 19 days
- 36
- 0
Zillow last checked:
Listing updated:
Listed by:
LANDMARK REAL ESTATE CENTRE INC.
Source: TRREB,MLS®#: X13782322 Originating MLS®#: Toronto Regional Real Estate Board
Originating MLS®#: Toronto Regional Real Estate BoardFacts & features
Interior
Bedrooms & bathrooms
- Bedrooms: 4
- Bathrooms: 4
Heating
- Forced Air, Gas
Cooling
- Central Air
Features
- Flooring: Carpet Free
- Basement: Unfinished,Separate Entrance
- Has fireplace: No
Interior area
- Living area range: 2500-3000 null
Property
Parking
- Total spaces: 6
- Parking features: Garage
- Has garage: Yes
Features
- Stories: 2
- Pool features: None
- Waterfront features: None
Lot
- Size: 5,651 Square Feet
- Features: Golf, Park, Place Of Worship, School, Public Transit, Rectangular Lot
Details
- Parcel number: 640570373
Construction
Type & style
- Home type: SingleFamily
- Property subtype: Single Family Residence
Materials
- Brick, Stone
- Foundation: Concrete
- Roof: Asphalt Shingle
Condition
- New construction: Yes
Utilities & green energy
- Sewer: Sewer
Community & HOA
Location
- Region: Thorold
Financial & listing details
- Date on market: 9/14/2026
Price history
Price history is unavailable.
Public tax history
Tax history is unavailable.
Climate risks
Neighborhood: L2V


Similar homes
- C$899,9003 bd3 ba-- sqft18 Venture Way, Thorold, ON L2V 0G9New Construction
 MLS ID #X13425872, REALTY EXECUTIVES PLUS LTD. TRREB
 - C$829,9004 bd3 ba-- sqft20 Victory Dr, Thorold, ON L2V 0K2For Sale
 MLS ID #X13740140, YOUR HOME SOLD GUARANTEED REALTY INTERCITY PLUS IN. TRREB
 - C$1,065,0004 bd5 ba-- sqft91 Higgins Ave, Thorold, ON L3B 5N5New Construction
 MLS ID #X13732074, GLOBAL BRICKS EXECUTIVE HOMES REALTY. TRREB
 - C$975,0004 bd3 ba-- sqft7040 Garner Rd #3, Niagara Falls, ON L2H 0X7New Construction
 MLS ID #X12998608, REVEL Realty Inc., Brokerage. TRREB
