Exceptional three-storey single-family home by Pinewood Homes, ideally situated in Niagara Falls. Designed with versatility in mind, the property features separate kitchens, laundry facilities, and entrances across the three levels, making it an excellent opportunity for investors or end-users seeking multiple living arrangements. Additional highlights include a double-wide garage, exterior side entrance, second garage access, second-floor terraces, and generously sized windows that provide plenty of natural light. A great opportunity with strong income potential in a desirable location.
New construction
C$1,149,000
7520 Splendour Dr N, Niagara Falls, ON L2H 0K7
5beds
2baths
Single Family Residence
Built in ----
3,491 Square Feet Lot
$-- Zestimate®
C$--/sqft
C$-- HOA
What's special
Double-wide garageExterior side entranceSecond garage accessSecond-floor terracesGenerously sized windowsPlenty of natural light
- 11 hours
- 2
- 1
Zillow last checked:
Listing updated:
Listed by:
SERIK REALTY INC
Source: TRREB,MLS®#: X13745230 Originating MLS®#: Toronto Regional Real Estate Board
Originating MLS®#: Toronto Regional Real Estate BoardFacts & features
Interior
Bedrooms & bathrooms
- Bedrooms: 5
- Bathrooms: 2
Primary bedroom
- Level: Main
- Dimensions: 3.63 x 3.3
Bedroom 2
- Level: Second
- Dimensions: 5 x 3.71
Bedroom 3
- Level: Second
- Dimensions: 4.14 x 2.99
Bedroom 4
- Level: Basement
- Dimensions: 10 x 10
Bedroom 5
- Level: Basement
- Dimensions: 10 x 2.44
Dining room
- Level: Main
- Dimensions: 3.97 x 6.19
Dining room
- Level: Second
- Dimensions: 4.63 x 4.51
Kitchen
- Level: Second
- Dimensions: 3.78 x 3.97
Kitchen
- Level: Basement
Kitchen
- Level: Main
- Dimensions: 4.82 x 2.5
Living room
- Level: Main
- Dimensions: 3.97 x 6.19
Living room
- Level: Second
- Dimensions: 4.63 x 4.51
Heating
- Forced Air, Gas
Cooling
- None
Features
- Flooring: Carpet Free
- Basement: Finished with Walk-Out,Separate Entrance
- Has fireplace: No
Interior area
- Living area range: 2000-2500 null
Property
Parking
- Total spaces: 6
- Parking features: Private
- Has garage: Yes
Features
- Stories: 2
- Pool features: None
Lot
- Size: 3,491 Square Feet
- Features: Public Transit, School
Details
- Parcel number: 642631743
Construction
Type & style
- Home type: SingleFamily
- Property subtype: Single Family Residence
Materials
- Brick, Vinyl Siding
- Foundation: Concrete
- Roof: Asphalt Shingle
Condition
- New construction: Yes
Utilities & green energy
- Sewer: Sewer
Community & HOA
Location
- Region: Niagara Falls
Financial & listing details
- Annual tax amount: C$6,800
- Date on market: 9/4/2026
Price history
Price history is unavailable.
Public tax history
Tax history is unavailable.
Climate risks
Neighborhood: Garner
- C$829,9993 bd3 ba-- sqft8571 Dogwood Cres, Niagara Falls, ON L2H0K7For Sale

- C$595,0003 bd3 ba-- sqft8470 Hickory Ln N, Niagara Falls, ON L2H0L3For Sale
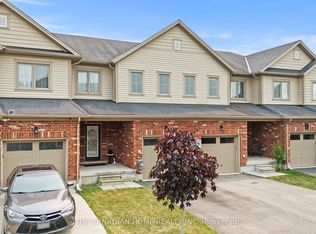
- C$2,4503 bd3 ba-- sqft8472 Hickory Ln, Niagara Falls, ON L2H0L3For Rent
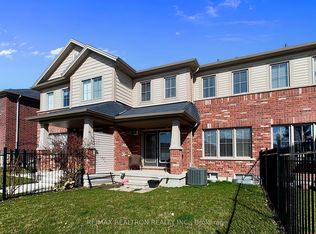
- C$969,9954 bd3 ba2.3k sqft7455 Majestic Trl, Niagara Falls, ON L2H3V9New Construction

Similar homes
- C$1,175,0004 bd4 ba2.9k sqft8776 Dogwood Cres, Niagara Falls, ON L2H 0L1For Sale
 MLS ID #40844690, Sabina Steen, Salesperson, Keller Williams Edge Realty. ITSO
 - C$890,0005 bd4 ba-- sqft6560 Saint Michael Ave, Niagara Falls, ON L2H 0C6For Sale
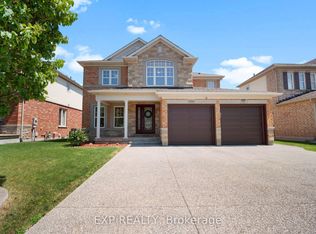 MLS ID #X13737716, EXP REALTY. TRREB
 - C$1,040,0008 bd4 ba-- sqft8655 Westport Dr, Niagara Falls, ON L2H 0A3For Sale
 MLS ID #X13746472, CITYSCAPE REAL ESTATE LTD.. TRREB
 - C$1,089,0004 bd4 ba-- sqft7279 Parkside Rd, Niagara Falls, ON L2H 3V4For Sale
 MLS ID #X13554636, KING REALTY INC.. TRREB
