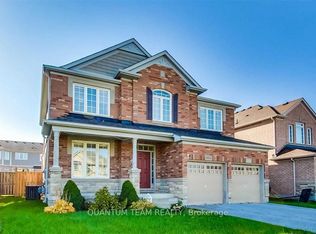
Stunning 4+2 Bedroom Family Home with 2 Kitchens in a Prime Niagara Falls Location!Welcome to this beautifully maintained detached home offering exceptional space, comfort, andinvestment potential. Featuring 4+2 bedrooms, this impressive residence boasts 9-foot ceilings,elegant hardwood flooring throughout, and a thoughtfully designed layout ideal for growingfamilies and multi-generational living.The second floor offers four spacious bedrooms, including a luxurious primary retreat completewith his-and-her closets and a 5-piece ensuite bath. A standout feature of this home is thespectacular family room with soaring approx 14-foot ceilings and double French doors leading toa private balcony, creating the perfect space for entertaining or relaxing with family.The professionally finished basement includes two additional bedrooms, providing excellentflexibility for extended family, guests or income potential.Meticulously cared for and loaded with upgrades, this home is located in one of Niagara Falls'most desirable neighbourhoods, just minutes from Costco, Walmart, Metro, Niagara SquareShopping Centre, schools, parks, public transit, school bus routes, and major highways.Whether you're searching for your forever home or a smart long-term investment, thisexceptional property offers the perfect combination of location, space, and value.
For sale
C$1,100,000
8678 Chickory Trl, Niagara Falls, ON L2H 3S5
6beds
4baths
Single Family Residence
Built in ----
3,134 Square Feet Lot
$-- Zestimate®
C$--/sqft
C$-- HOA
What's special
- 74 days
- 5
- 0
Zillow last checked:
Listing updated:
Listed by:
iCloud Realty Ltd.
Source: TRREB,MLS®#: X13471346 Originating MLS®#: Toronto Regional Real Estate Board
Originating MLS®#: Toronto Regional Real Estate BoardFacts & features
Interior
Bedrooms & bathrooms
- Bedrooms: 6
- Bathrooms: 4
Primary bedroom
- Level: Second
- Dimensions: 0 x 0
Primary bedroom
- Level: Basement
- Dimensions: 0 x 0
Bedroom 2
- Level: Basement
- Dimensions: 0 x 0
Bedroom 2
- Level: Second
- Dimensions: 0 x 0
Bedroom 3
- Level: Second
- Dimensions: 0 x 0
Bedroom 4
- Level: Second
- Dimensions: 0 x 0
Dining room
- Level: Main
- Dimensions: 0 x 0
Family room
- Level: Main
- Dimensions: 0 x 0
Great room
- Level: Second
- Dimensions: 0 x 0
Kitchen
- Level: Basement
- Dimensions: 0 x 0
Kitchen
- Level: Main
- Dimensions: 0 x 0
Laundry
- Level: Main
- Dimensions: 0 x 0
Heating
- Forced Air, Gas
Cooling
- Central Air
Features
- ERV/HRV
- Flooring: Carpet Free
- Basement: Apartment,Finished,Full
- Has fireplace: No
Interior area
- Living area range: 3000-3500 null
Property
Parking
- Total spaces: 4
- Parking features: Garage
- Has garage: Yes
Features
- Stories: 2
- Pool features: None
- Has view: Yes
- View description: City
Lot
- Size: 3,134 Square Feet
- Features: Clear View, Fenced Yard, Hospital, Library, Park, Public Transit, Irregular Lot
Details
- Additional structures: Fence - Full
- Parcel number: 642631370
Construction
Type & style
- Home type: SingleFamily
- Property subtype: Single Family Residence
Materials
- Vinyl Siding
- Foundation: Concrete
- Roof: Asphalt Shingle
Utilities & green energy
- Sewer: Sewer
- Water: Unknown
Community & HOA
Community
- Security: None
Location
- Region: Niagara Falls
Financial & listing details
- Annual tax amount: C$8,324
- Date on market: 6/20/2026
Price history
Price history is unavailable.
Public tax history
Tax history is unavailable.
Climate risks
Neighborhood: Garner
- C$699,9004 bd3 ba-- sqft8670 Chickory Trl, Niagara Falls, ON L2H3S5For Sale
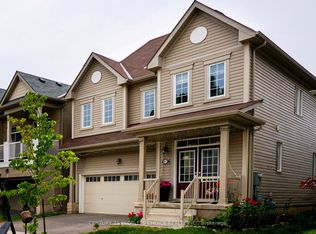
- C$--4 bd2 ba-- sqft8654 Chickory Trl, Niagara Falls, ON L2H3S5Off Market

- C$1,6002 bd1 ba-- sqft8702 Chickory Trl #BASEMENT, Niagara Falls, ON L2H3S5For Rent

- C$627,0003 bd3 ba-- sqft8721 Pawpaw Ln, Niagara Falls, ON L2H3S4For Sale

Similar homes
- C$999,0005 bd3 ba-- sqft8294 Elderberry Dr, Niagara Falls, ON L2H 0K6For Sale
 MLS ID #X12862986, RE/MAX REALTY SERVICES INC.. TRREB
 - C$849,9994 bd3 ba-- sqft7892 Odell Ct, Niagara Falls, ON L2H 3R6For Sale
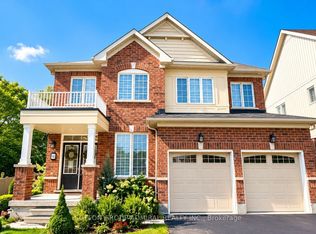 MLS ID #X13703060, SUTTON GROUP-ADMIRAL REALTY INC.. TRREB
 - C$1,065,0004 bd5 ba-- sqft91 Higgins Ave, Thorold, ON L3B 5N5New Construction
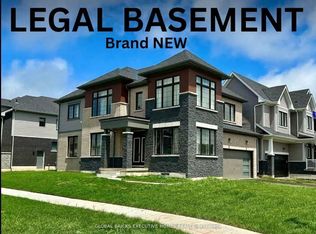 MLS ID #X13732074, GLOBAL BRICKS EXECUTIVE HOMES REALTY. TRREB
 - C$925,0007 bd4 ba-- sqft8912 Forestview Blvd, Niagara Falls, ON L2H 0C2For Sale
 MLS ID #X13453702, QUANTUM TEAM REALTY. TRREB
 - $899,9995 bd7 ba5k sqft5079 Forest Rd, Lewiston, NY 14092For Sale
 MLS ID #B1674407, Betty L Harris, Listing by: WNY Metro Town Center Realty Inc.. NYSAMLSs
