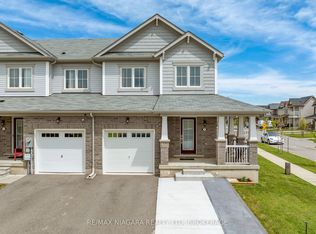
A beautiful wooded backdrop and light-filled interiors make 8707 Chickory Trail an inviting place to call home. Built within the past decade, this Niagara Falls residence offers a comfortable layout with an open-concept living room, dining area and kitchen, keeping everyday life connected while providing plenty of space to gather and entertain.Large windows bring natural light throughout the home. From the dining area, step onto the deck with access to the backyard-a lovely setting for morning coffee, summer BBQs or relaxing evenings overlooking the trees.Upstairs, the generously sized primary bedroom offers a comfortable retreat with a walk-in closet and large windows framing views of the backyard and surrounding greenery. Convenient second-floor laundry makes daily routines that much easier.Located near Garner Road and McLeod Road, the home offers convenient access to schools, neighbourhood parks, Costco, Walmart, restaurants and shopping, with major roadways connecting you to the wider Niagara region. A welcoming combination of modern comfort, practical living space and a natural setting-ideal for those seeking everyday convenience without giving up a leafy backyard view.
Under contract
C$689,000
8707 Chickory Trl, Niagara Falls, ON L2H 3S4
3beds
3baths
Single Family Residence
Built in ----
330 Square Feet Lot
$-- Zestimate®
C$--/sqft
C$-- HOA
What's special
Beautiful wooded backdropLight-filled interiorsGenerously sized primary bedroomWalk-in closetConvenient second-floor laundry
- 27 days
- 10
- 0
Zillow last checked:
Listing updated:
Listed by:
RE/MAX NIAGARA REALTY LTD, BROKERAGE
Source: TRREB,MLS®#: X13779474 Originating MLS®#: Niagara Association of REALTORS
Originating MLS®#: Niagara Association of REALTORSFacts & features
Interior
Bedrooms & bathrooms
- Bedrooms: 3
- Bathrooms: 3
Primary bedroom
- Level: Second
- Dimensions: 5.32 x 3.76
Bedroom
- Level: Second
- Dimensions: 4.28 x 3.33
Bedroom 2
- Level: Second
- Dimensions: 4.28 x 3.44
Bathroom
- Level: Second
- Dimensions: 3.29 x 1.92
Bathroom
- Level: Second
- Dimensions: 3.08 x 1.61
Bathroom
- Level: Main
- Dimensions: 1.39 x 1.37
Dining room
- Level: Main
- Dimensions: 3.6 x 3.25
Foyer
- Level: Main
- Dimensions: 2.1 x 1.48
Kitchen
- Level: Main
- Dimensions: 3.6 x 2.86
Laundry
- Level: Second
- Dimensions: 2.53 x 1.86
Living room
- Level: Main
- Dimensions: 5.31 x 4.34
Heating
- Forced Air, Gas
Cooling
- Central Air
Features
- Other
- Basement: Unfinished
- Has fireplace: No
Interior area
- Living area range: 1500-2000 null
Property
Parking
- Total spaces: 6
- Parking features: Private Double
- Has garage: Yes
Features
- Stories: 2
- Pool features: None
- Waterfront features: None
Lot
- Size: 330 Square Feet
- Features: Ravine, Wooded/Treed
Details
- Parcel number: 642631212
Construction
Type & style
- Home type: SingleFamily
- Property subtype: Single Family Residence
Materials
- Vinyl Siding
- Foundation: Poured Concrete
- Roof: Asphalt Shingle
Utilities & green energy
- Sewer: Sewer
Community & HOA
Location
- Region: Niagara Falls
Financial & listing details
- Annual tax amount: C$6,276
- Date on market: 9/14/2026
Price history
Price history is unavailable.
Public tax history
Tax history is unavailable.
Climate risks
Neighborhood: Garner


Similar homes
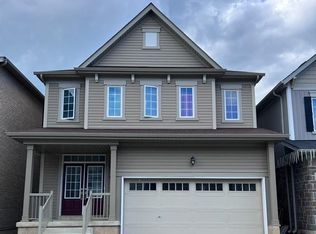
- C$699,9004 bd3 ba-- sqft8670 Chickory Trl, Niagara Falls, ON L2H 3S5For Sale
 MLS ID #X13726984, CENTURY 21 PEOPLE`S CHOICE REALTY INC.. TRREB
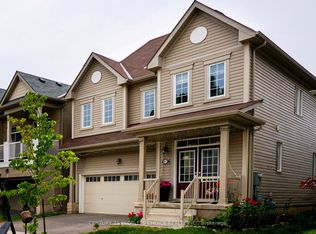
 - C$789,0004 bd3 ba-- sqft7705 Shadbush Ln, Niagara Falls, ON L2H 0P1For Sale
 MLS ID #X13879332, HOMELIFE NEW WORLD REALTY INC.. TRREB
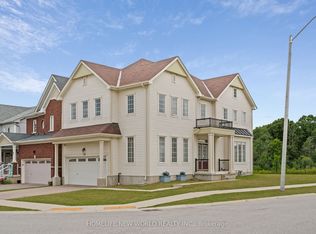
 - C$679,9003 bd2 ba-- sqft8340 Racey Ave, Niagara Falls, ON L2H 3M7For Sale
 MLS ID #X13742532, RE/MAX NIAGARA REALTY LTD, BROKERAGE. TRREB
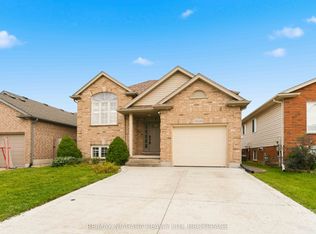
 - C$625,9003 bd3 ba-- sqft7782 Dockweed Dr, Niagara Falls, ON L2H 3S2For Sale
 MLS ID #X13140692, RE/MAX NIAGARA REALTY LTD, BROKERAGE. TRREB
