Welcome to 7435 Petrullo Court, a spacious and beautifully updated two-storey home tucked away on a quiet cul-de-sac in an established, family-friendly neighbourhood with excellent nearby schools.This versatile home offers plenty of space for growing families or multi-generational living. The main floor features a primary bedroom ensuite and walk in closet, convenient main-floor laundry, powder room, and an inviting living room with a gas fireplace.At the heart of the home is the huge renovated kitchen featuring quartz countertops, custom cabinetry, built-in oven and rangetop, and plenty of space for cooking and entertaining. Walk out from the kitchen to the back patio, fully fenced yard with deck and hot tub. Upstairs are two generously sized bedrooms. This level was originally three bedrooms and can easily be converted back, providing added flexibility.The finished basement offers even more living space with a separate entrance through the double garage, large rec room, wet bar, dedicated home gym, additional bathroom walk-in cedar sauna. The wet bar and separate entrance also provide great potential for an in-law suite or private guest space.With a flexible floor plan, renovated kitchen, multiple living areas and fantastic indoor and outdoor amenities, 7435 Petrullo Court is a home you'll want to see for yourself.
For sale
C$715,000
7435 Petrullo Ct, Niagara Falls, ON L2H 2K4
4beds
4baths
Single Family Residence
Built in ----
6,080 Square Feet Lot
$-- Zestimate®
C$--/sqft
C$-- HOA
What's special
Quiet cul-de-sacPrimary bedroom ensuiteWalk in closetConvenient main-floor laundryHuge renovated kitchenQuartz countertopsCustom cabinetry
- 11 hours |
- 4 |
- 0 |
Zillow last checked:
Listing updated:
Listed by:
RE/MAX NIAGARA REALTY LTD, BROKERAGE
Source: TRREB,MLS®#: X13702914 Originating MLS®#: Niagara Association of REALTORS
Originating MLS®#: Niagara Association of REALTORSFacts & features
Interior
Bedrooms & bathrooms
- Bedrooms: 4
- Bathrooms: 4
Primary bedroom
- Level: Main
- Dimensions: 4.16 x 4.69
Bedroom 2
- Level: Second
- Dimensions: 5.55 x 3.87
Bedroom 3
- Level: Second
- Dimensions: 3.38 x 3.53
Bedroom 4
- Level: Basement
- Dimensions: 4 x 3.81
Bathroom
- Level: Second
- Dimensions: 2.05 x 2.53
Bathroom
- Level: Basement
- Dimensions: 2.02 x 2.3
Bathroom
- Level: Main
- Dimensions: 3.56 x 2.63
Dining room
- Level: Main
- Dimensions: 2.98 x 2.48
Exercise room
- Level: Basement
- Dimensions: 4.61 x 4.47
Kitchen
- Level: Main
- Dimensions: 3.07 x 4.83
Laundry
- Level: Main
- Dimensions: 2.02 x 2.63
Living room
- Level: Main
- Dimensions: 4.14 x 5.48
Other
- Level: Main
- Dimensions: 0.96 x 1.99
Recreation
- Level: Basement
- Dimensions: 4.5 x 5.3
Heating
- Forced Air, Gas
Cooling
- Central Air
Appliances
- Included: Disposal, Water Heater Owned
Features
- In-Law Capability, Primary Bedroom - Main Floor
- Basement: Full,Finished,Separate Entrance
- Has fireplace: Yes
Interior area
- Living area range: 1500-2000 null
Video & virtual tour
Property
Parking
- Total spaces: 6
- Parking features: Garage Door Opener
- Has garage: Yes
Features
- Stories: 2
- Pool features: None
Lot
- Size: 6,080 Square Feet
Details
- Parcel number: 643600258
Construction
Type & style
- Home type: SingleFamily
- Property subtype: Single Family Residence
Materials
- Brick, Vinyl Siding
- Foundation: Poured Concrete
- Roof: Asphalt Shingle
Utilities & green energy
- Sewer: Sewer
Community & HOA
Location
- Region: Niagara Falls
Financial & listing details
- Annual tax amount: C$5,239
- Date on market: 8/22/2026
Price history
Price history is unavailable.
Public tax history
Tax history is unavailable.
Climate risks
Neighborhood: Lundy
Nearby schools
GreatSchools rating
- 4/10Harry F Abate Elementary SchoolGrades: 2-6Distance: 3.8 mi
- 3/10Gaskill Preparatory SchoolGrades: 7-8Distance: 4.8 mi
- 3/10Niagara Falls High SchoolGrades: 9-12Distance: 5.7 mi
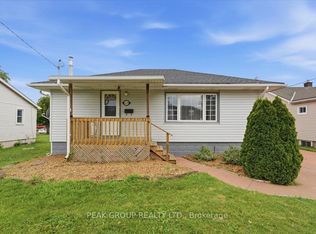
- C$459,0002 bd1 ba-- sqft6233 Montrose Rd, Niagara Falls, ON L2H1L5For Sale
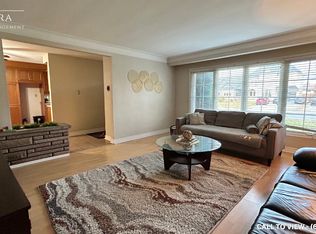
- C$--3 bd1 ba750 sqft6267 Montrose Rd #1, Niagara Falls, ON L2H1L7Off Market
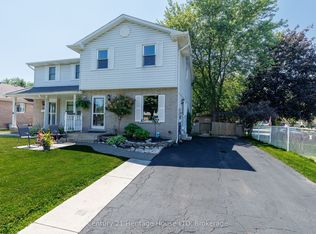
- C$539,9003 bd2 ba-- sqft6477 Malibu Dr, Niagara Falls, ON L2H2W4For Sale
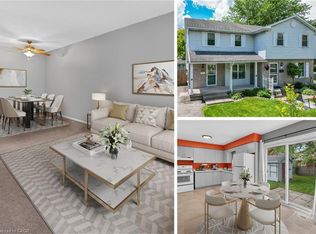
- C$499,9003 bd2 ba1.2k sqft6479 Malibu Dr, Niagara Falls, ON L2H2W4For Sale
- C$749,0005 bd3 ba-- sqft6021 Montrose Rd, Niagara Falls, ON L2H1L4For Sale
- C$--3 bd1 ba-- sqft6524 Laguna Ct, Niagara Falls, ON L2H2W4Off Market
- C$528,0004 bd3 ba1.2k sqft6527 Kuhn Cres, Niagara Falls, ON L2H2H1Sold
- C$2,2992 bd1 ba-- sqft6479 Montrose Rd, Niagara Falls, ON L2H1M1For Rent
Similar homes
- C$749,9005 bd3 ba-- sqft6245 Pitton Rd, Niagara Falls, ON L2H 1S2For Sale
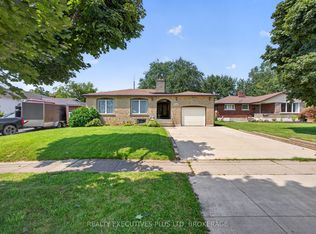 MLS ID #X13681782, REALTY EXECUTIVES PLUS LTD, BROKERAGE. TRREB
 - C$584,9004 bd2 ba-- sqft5699 Montrose Rd, Niagara Falls, ON L2H 1K9For Sale
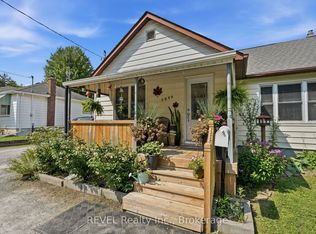 MLS ID #X13686744, REVEL Realty Inc., Brokerage. TRREB
 - C$735,0004 bd3 ba-- sqft6751 Barker St, Niagara Falls, ON L2G 1Z1For Sale
 MLS ID #X13674508, RE/MAX GARDEN CITY REALTY INC, BROKERAGE. TRREB
 - C$749,0005 bd2 ba1.3k sqft7032 Kelly Dr, Niagara Falls, ON L2H 3J9For Sale
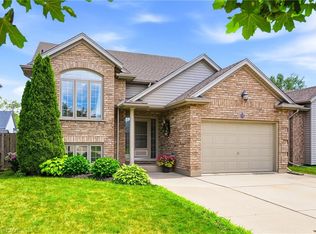 MLS ID #40857154, Jerry Hendriks, Broker of Record, RE/MAX Hendriks Team Realty. ITSO
 - C$599,8005 bd3 ba-- sqft6196 Kirkland Dr, Niagara Falls, ON L2H 2A6For SaleMLS ID #X13691292, RE/MAX NIAGARA REALTY LTD, BROKERAGE. TRREB
- C$574,9005 bd2 ba-- sqft7803 Salisbury Pl, Niagara Falls, ON L2H 2N1For SaleMLS ID #X13695330, RE/MAX NIAGARA REALTY LTD, BROKERAGE. TRREB
- C$749,0005 bd3 ba-- sqft6021 Montrose Rd, Niagara Falls, ON L2H 1L4For SaleMLS ID #X13623498, Century 21 Heritage House LTD. TRREB
- C$599,9004 bd1 ba-- sqft5469 Prince Edward Ave, Niagara Falls, ON L2G 5H7For SaleMLS ID #X13702480, RE/MAX NIAGARA REALTY LTD, BROKERAGE. TRREB
- C$799,9004 bd4 ba-- sqft8037 Brookside Dr, Niagara Falls, ON L2H 3T9For SaleMLS ID #X13698778, BOLDT REALTY INC., BROKERAGE. TRREB
- C$579,9003 bd2 ba-- sqft6088 Dorchester Rd, Niagara Falls, ON L2G 5T2For SaleMLS ID #X13698948, STICKS & BRICKS REALTY LTD.. TRREB
- C$679,9004 bd2 ba-- sqft6200 Sherri Ave, Niagara Falls, ON L2H 2W7For SaleMLS ID #X13551020, RE/MAX NIAGARA REALTY LTD, BROKERAGE. TRREB
- C$759,0003 bd3 ba-- sqft6954 Coach Dr, Niagara Falls, ON L2G 2J1For SaleMLS ID #X13676456, ROYAL LEPAGE NRC REALTY. TRREB
- C$699,0004 bd2 ba-- sqft6025 Belaire Ave, Niagara Falls, ON L2H 1V1For SaleMLS ID #X13636756, LPT REALTY. TRREB
- C$819,9004 bd3 ba-- sqft8736 Angie Dr, Niagara Falls, ON L2H 0H9For SaleMLS ID #X13686642, EXP REALTY. TRREB
- C$725,0006 bd3 ba-- sqft7030 Harovics Ln, Niagara Falls, ON L2G 7S9For SaleMLS ID #X13655838, ROYAL LEPAGE NRC REALTY. TRREB
- C$615,0006 bd3 ba-- sqft6768 Keiffer St, Niagara Falls, ON L2E 5K1For SaleMLS ID #X13695724, PROPERTY.CA INC.. TRREB
- C$615,0003 bd2 ba1.4k sqft6225 Dawlish Ave, Niagara Falls, ON L2G 4J7For SaleMLS ID #40857131, Michael St. Jean, Salesperson, Michael St. Jean Realty Inc.. ITSO
- C$674,9004 bd2 ba-- sqft6699 Montrose Rd, Niagara Falls, ON L2H 0Z6For SaleMLS ID #X13592208, UNION CAPITAL REALTY. TRREB
- C$624,9003 bd2 ba1.5k sqft8625 Upper Canada Dr, Niagara Falls, ON L2H 0B7For SaleMLS ID #40856819, Kevin Gibson, Salesperson, RE/MAX Niagara Realty Ltd.. ITSO
- C$699,0004 bd2 ba-- sqft8368 Racey Ave, Niagara Falls, ON L2H 3M7For SaleMLS ID #X13162326, REVEL Realty Inc., Brokerage. TRREB
