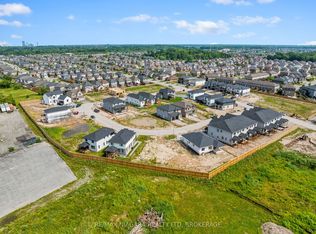
Welcome to this spacious 4+1 bedroom, 3.5 bathroom home on a beautiful cul-de-sac. There is plenty of room for the whole family, with large bedrooms throughout and a primary bedroom that really stands out. It features a 5-piece ensuite, walk-in closet, and beautiful sunset views right from the bedroom.The kitchen has lots of space and a door that takes you directly to the backyard, making summer entertaining so easy. And speaking of the backyard, this one is made for enjoying! Fully fenced, beautifully landscaped, with a gazebo and hot tub - a great place to relax or have friends and family over.The finished basement gives you even more space for the family, whether it's a rec room, kids' area, home office or just a place to unwind.Located in a great family-friendly area, close to schools, parks, shopping, restaurants and all the amenities you need. A home with space, a great backyard and a layout that just makes sense for family life.
For sale
C$849,000
8377 Jeffrey Ct, Niagara Falls, ON L2H 0M9
5beds
4baths
Single Family Residence
Built in ----
3,476 Square Feet Lot
$-- Zestimate®
C$--/sqft
C$-- HOA
What's special
Large bedrooms throughoutWalk-in closetHot tubFinished basement
- 46 days
- 21
- 3
Zillow last checked:
Listing updated:
Listed by:
RE/MAX GARDEN CITY REALTY INC, BROKERAGE
Source: TRREB,MLS®#: X13766304 Originating MLS®#: Niagara Association of REALTORS
Originating MLS®#: Niagara Association of REALTORSFacts & features
Interior
Bedrooms & bathrooms
- Bedrooms: 5
- Bathrooms: 4
Primary bedroom
- Level: Main
- Dimensions: 3.83 x 5.12
Bedroom
- Level: Basement
- Dimensions: 3.42 x 3.16
Bedroom 2
- Level: Second
- Dimensions: 3.68 x 3.42
Bedroom 3
- Level: Second
- Dimensions: 3.68 x 3.42
Bedroom 4
- Level: Second
- Dimensions: 2.99 x 3.53
Breakfast
- Level: Main
- Dimensions: 3.35 x 3.31
Den
- Level: Basement
- Dimensions: 2.21 x 1.76
Dining room
- Level: Main
- Dimensions: 2.64 x 3.3
Family room
- Level: Basement
- Dimensions: 6.93 x 3.16
Kitchen
- Level: Main
- Dimensions: 3.6 x 3.28
Laundry
- Level: Second
- Dimensions: 1.5 x 1.55
Living room
- Level: Main
- Dimensions: 19 x 3.42
Heating
- Forced Air, Gas
Cooling
- Central Air
Appliances
- Included: Water Softener, Water Heater
Features
- Basement: Finished
- Has fireplace: Yes
- Fireplace features: Natural Gas
Interior area
- Living area range: 2000-2500 null
Video & virtual tour
Property
Parking
- Total spaces: 6
- Parking features: Private Double, Garage Door Opener
- Has garage: Yes
Features
- Stories: 2
- Patio & porch: Deck
- Exterior features: Landscaped
- Pool features: None
Lot
- Size: 3,476 Square Feet
- Features: Arts Centre, Cul de Sac/Dead End, Park, Public Transit, School, School Bus Route
Details
- Additional structures: Gazebo
- Parcel number: 642642606
Construction
Type & style
- Home type: SingleFamily
- Property subtype: Single Family Residence
Materials
- Brick, Vinyl Siding
- Foundation: Poured Concrete
- Roof: Asphalt Shingle
Utilities & green energy
- Sewer: Sewer
Community & HOA
Location
- Region: Niagara Falls
Financial & listing details
- Annual tax amount: C$7,485
- Date on market: 9/10/2026
Price history
Price history is unavailable.
Public tax history
Tax history is unavailable.
Climate risks
Neighborhood: Garner


Similar homes
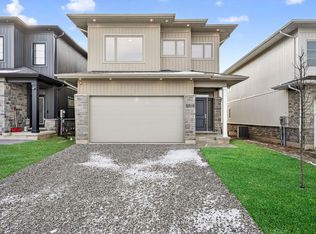
- C$859,9003 bd3 ba-- sqft9115 Kudlac St, Niagara Falls, ON L2H 0C2For Sale
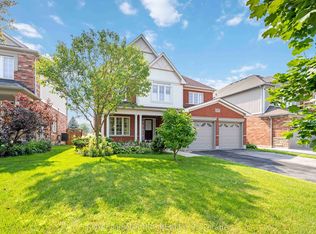 MLS ID #X13792528, ROYAL LEPAGE NRC REALTY. TRREB
 - C$729,9955 bd3 ba-- sqft6245 Pitton Rd, Niagara Falls, ON L2H 1S2For Sale
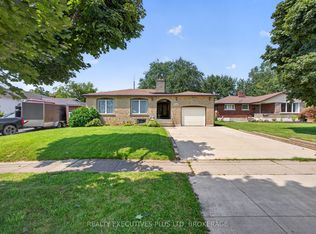 MLS ID #X13681782, REALTY EXECUTIVES PLUS LTD, BROKERAGE. TRREB
 - C$789,0004 bd3 ba-- sqft7705 Shadbush Ln, Niagara Falls, ON L2H 0P1For Sale
 MLS ID #X13879332, HOMELIFE NEW WORLD REALTY INC.. TRREB
 - C$859,0004 bd4 ba-- sqft7849 Hoptree Rd, Niagara Falls, ON L2H 0N3For Sale
 MLS ID #X13147158, CENTURY 21 GREEN REALTY INC.. TRREB
