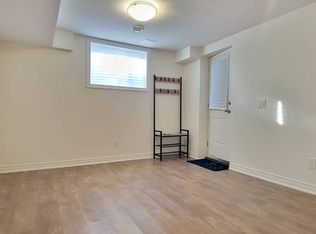

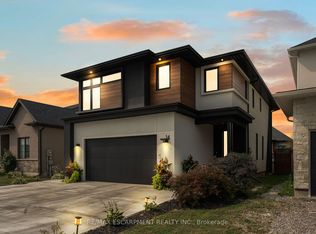
Welcome to 91 Quebec Avenue, Welland - a stunning 5-year-old home loaded with premium upgrades and designed for modern family living. Offering 4+1 bedrooms, 4 bathrooms, and a fully finished basement with a separate living space, this home delivers exceptional value, style, and versatility. The heart of the home is the chef-inspired kitchen featuring extended luxury cabinetry to the ceiling, quartz countertops, glass-front cabinets, under-cabinet lighting, soft-close drawers, pot lights, and high-end finishes throughout. Engineered hardwood flooring spans the main and second levels, complemented by upgraded tile selections that add elegance to every room. The spacious second floor offers four generous bedrooms, including a beautiful primary suite with a 4-piece ensuite and glass shower, plus a convenient upper-level laundry room. The professionally finished basement adds incredible value and versatility, making this home an excellent option for growing families and multi-generational households. This level includes a generous bedroom, a full 3-piece bathroom, a convenient kitchenette, a spacious recreation room perfect for relaxing or entertaining, and a cold cellar for additional storage. Whether you're looking for extra living space for in-laws, adult children, guests, or simply need room for a home office, gym, or hobby area, this beautifully finished lower level offers the flexibility to meet a wide range of lifestyle needs. Additional highlights include an upgraded electric fireplace with marble surround, California shutters throughout, designer light fixtures, rooftop deck, backyard patio deck, exposed concrete patio, professionally landscaped front yard, extended front walkway, and an insulated garage complete with epoxy flooring, baseboard heating, 60-amp service, and EV charger capability. Located in one of Welland's desirable family-friendly neighbourhoods, this move-in-ready home combines luxury, functionality, and pride of ownership throughout.
For sale
C$839,000
91 Quebec Ave, Welland, ON L3B 0E4
5beds
4baths
Single Family Residence
Built in ----
4,326 Square Feet Lot
$-- Zestimate®
C$--/sqft
C$-- HOA
What's special
- 21 days
- 2
- 0
Zillow last checked:
Listing updated:
Listed by:
RE/MAX NIAGARA REALTY LTD, BROKERAGE
Source: TRREB,MLS®#: X13811808 Originating MLS®#: Niagara Association of REALTORS
Originating MLS®#: Niagara Association of REALTORSFacts & features
Interior
Bedrooms & bathrooms
- Bedrooms: 5
- Bathrooms: 4
Primary bedroom
- Level: Second
- Dimensions: 5.06 x 3.71
Bedroom
- Level: Basement
- Dimensions: 2.99 x 4.21
Bedroom 2
- Level: Second
- Dimensions: 3.94 x 3.14
Bedroom 3
- Level: Second
- Dimensions: 3.94 x 3.31
Bedroom 4
- Level: Second
- Dimensions: 2.96 x 3.09
Bathroom
- Level: Basement
- Dimensions: 1.82 x 2.79
Bathroom
- Level: Second
- Dimensions: 2.63 x 1.71
Bathroom
- Level: Main
- Dimensions: 1.92 x 1.3
Bathroom
- Level: Second
- Dimensions: 2.62 x 2.23
Other
- Level: Basement
- Dimensions: 2.96 x 2.17
Dining room
- Level: Main
- Dimensions: 4.36 x 3.14
Foyer
- Level: Main
- Dimensions: 3.33 x 7.46
Great room
- Level: Main
- Dimensions: 4.35 x 4.47
Kitchen
- Level: Main
- Dimensions: 3.32 x 5.71
Recreation
- Level: Basement
- Dimensions: 4.67 x 5.49
Utility room
- Level: Basement
- Dimensions: 4.72 x 2.12
Heating
- Forced Air, Gas
Cooling
- Central Air
Features
- Flooring: Carpet Free
- Basement: Finished
- Has fireplace: Yes
Interior area
- Living area range: 1500-2000 null
Video & virtual tour
Property
Parking
- Total spaces: 6
- Parking features: Garage Door Opener
- Has garage: Yes
Features
- Stories: 2
- Pool features: None
Lot
- Size: 4,326 Square Feet
Details
- Parcel number: 644110451
Construction
Type & style
- Home type: SingleFamily
- Property subtype: Single Family Residence
Materials
- Brick, Vinyl Siding
- Foundation: Poured Concrete
- Roof: Asphalt Shingle
Utilities & green energy
- Sewer: Sewer
Community & HOA
Location
- Region: Welland
Financial & listing details
- Annual tax amount: C$6,389
- Date on market: 9/21/2026
Price history
Price history is unavailable.
Public tax history
Tax history is unavailable.
Climate risks
Neighborhood: L3B
Similar homes
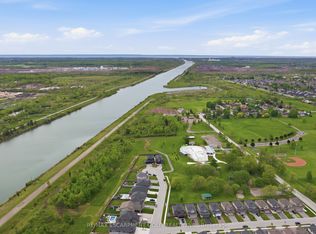
- C$899,9005 bd4 ba-- sqft334 Viger Dr W, Welland, ON L3B 0E2For Sale
 MLS ID #X13176908, RE/MAX ESCARPMENT GOLFI REALTY INC.. TRREB
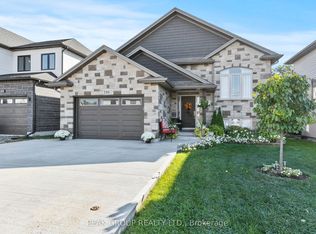
 - C$784,9005 bd3 ba-- sqft398 Aqueduct St, Welland, ON L3C 0H3New Construction
 MLS ID #X13738464, PEAK GROUP REALTY LTD.. TRREB
 - C$875,0004 bd3 ba-- sqft226 Wellandvale Dr, Welland, ON L3C 7C7New Construction
 MLS ID #X13744686, RE/MAX NIAGARA REALTY LTD, BROKERAGE. TRREB
 - C$849,9004 bd5 ba-- sqft14 Willowbrook Dr, Welland, ON L3C 0G1For Sale
 MLS ID #X12646498, RE/MAX ESCARPMENT REALTY INC.. TRREB
