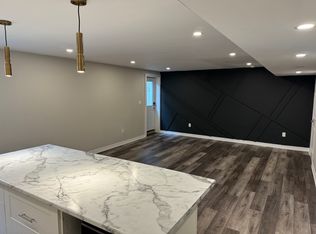
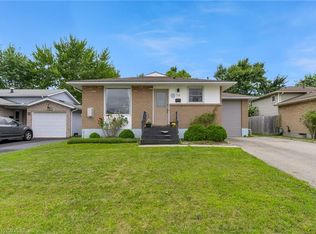
C$1,098,0004 bd4 ba-- sqft263 Memorial Park Dr, Welland, ON L3B0E3For SaleSaveNo image available for this property
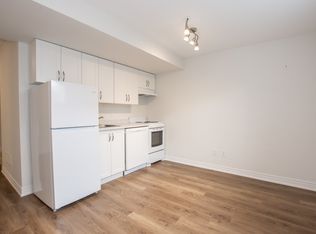
C$--1 bd1 ba500 sqft73 Viger Dr #BASEMENT, Welland, ON L3B0E4Off MarketSaveNo image available for this property
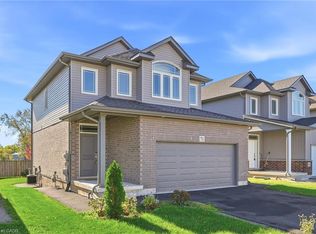
C$749,0005 bd4 ba1.5k sqft71 Laurent Ave, Welland, ON L3B 0E2New ConstructionSaveMLS ID #40872575, Melanie Cunningham, Salesperson, One Percent Realty Ltd.. ITSO
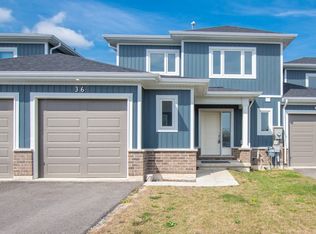
C$899,9006 bd5 ba2.1k sqft374 Viger Dr, Welland, ON L3B 0E2For SaleSaveMLS ID #40833739, Rob Golfi, Salesperson, RE/MAX Escarpment Golfi Realty Inc.. ITSO
C$849,9004 bd2 ba2.4k sqft226 Midland Pl, Welland, ON L3B 0H4New ConstructionSaveMLS ID #40872117, Visalinh Saythavy, Salesperson, Stonemill Realty Inc.. ITSO
C$780,0004 bd3 ba1.3k sqft76 Marc Blvd, Welland, ON L3B 5V1For SaleSaveMLS ID #40866438, Kayla Smith, Salesperson, RE/MAX Escarpment Realty Inc.. ITSO
C$799,9004 bd4 ba2.2k sqft205 Shoreview Dr, Welland, ON L3B 0H3For SaleSaveNo image available for this propertyMLS ID #40858537, Jake Nicolle, Salesperson, Real Broker Ontario Ltd Brokerage 1800r. ITSO
C$549,9993 bd4 ba1.3k sqft35 Sunset Way, Thorold, ON L2V 0C7For SaleSaveNo image available for this propertyMLS ID #40873338, Jerry Hendriks, Broker of Record, RE/MAX Hendriks Team Realty. ITSO
C$599,9004 bd3 ba2k sqft125 Tumblewood Pl, Welland, ON L3B 0J3For SaleSaveNo image available for this propertyMLS ID #40861807, Michael St. Jean, Salesperson, Michael St. Jean Realty Inc.. ITSO
C$679,9003 bd3 ba1.5k sqft49 Sugar May Ave, Thorold, ON L2V 0L3For SaleSaveNo image available for this propertyMLS ID #40873382, Bryan Jaskolka, Salesperson, Cmi Real Estate Inc. ITSO
C$389,0004 bd2 ba868 sqft107 Broadway, Welland, ON L3C 5L6For SaleSaveNo image available for this propertyMLS ID #40866758, Donald Porter, Salesperson, RE/MAX Escarpment Realty Inc.. ITSO
C$445,0004 bd2 ba980 sqft42 Terrace Ave, Welland, ON L3C 2C4For SaleSaveNo image available for this propertyMLS ID #40865252, Tory Akene, Salesperson, Real Broker Ontario Ltd.. ITSO
C$799,9003 bd3 ba1.3k sqft12 Silverwood Ave, Welland, ON L3C 0C3For SaleSaveNo image available for this propertyMLS ID #40864370, Paul Makarenko, Salesperson, RE/MAX Escarpment Realty Inc.. ITSO
C$929,9004 bd4 ba2.4k sqft147 Midland Pl, Welland, ON L3B 0H4For SaleSaveNo image available for this propertyMLS ID #40854096, Kelle Baker, Salesperson, RE/MAX Escarpment Realty Inc.. ITSO
C$862,0004 bd3 ba1.3k sqft49 Campbell St, Thorold, ON L2V 0E5For SaleSaveNo image available for this propertyMLS ID #40868916, Chris Knighton, Salesperson, eXp Realty. ITSO
C$525,0003 bd2 ba880 sqft87 Rice Rd, Welland, ON L3C 2V6For SaleSaveNo image available for this propertyMLS ID #40849999, Olabode Ogundimu, Salesperson, HOMELIFE MIRACLE REALTY LTD. ITSO
C$869,9003 bd4 ba1.9k sqft325 Foxtail Ave, Welland, ON L3C 7J8For SaleSaveNo image available for this propertyMLS ID #40861103, Rob Golfi, Salesperson, RE/MAX Escarpment Golfi Realty Inc.. ITSO
C$299,9003 bd1 ba854 sqft51 Queen St S, Thorold, ON L2V 3N2For SaleSaveNo image available for this propertyMLS ID #40873550, Scott Fishman, Salesperson, Royal LePage NRC Realty Inc.. ITSO
C$1,199,9004 bd4 ba2.3k sqft119 Midland Pl, Welland, ON L3B 0H4For SaleSaveNo image available for this propertyMLS ID #40852012, Rob Golfi, Salesperson, RE/MAX Escarpment Golfi Realty Inc.. ITSO
C$569,4233 bd1 ba1k sqft13 Allanburg Rd S, Saint Catharines, ON L2T 2R8For SaleSaveNo image available for this propertyMLS ID #40872288, Adam Delvecchio, Salesperson, Royal LePage State Realty Inc.. ITSO
C$519,9003 bd3 ba-- sqft584 Julia Dr, Welland, ON L3C 0G8For SaleSaveNo image available for this propertyMLS ID #X13453278, RE/MAX ESCARPMENT GOLFI REALTY INC.. TRREB
C$649,0002 bd2 ba1.2k sqft123 Lincoln St #107, Welland, ON L3C 7C3For SaleSaveNo image available for this propertyMLS ID #40861184, Greg Kuchma, Broker, RE/MAX Escarpment Realty Inc.. ITSO